
BEDS3
BATHS3
SQUARE FEET2,762
MLS#202621621
STATUSActive Under Contract
PROPERTY TYPEResidential - Single Family
SCHOOLRiverside
Property Description
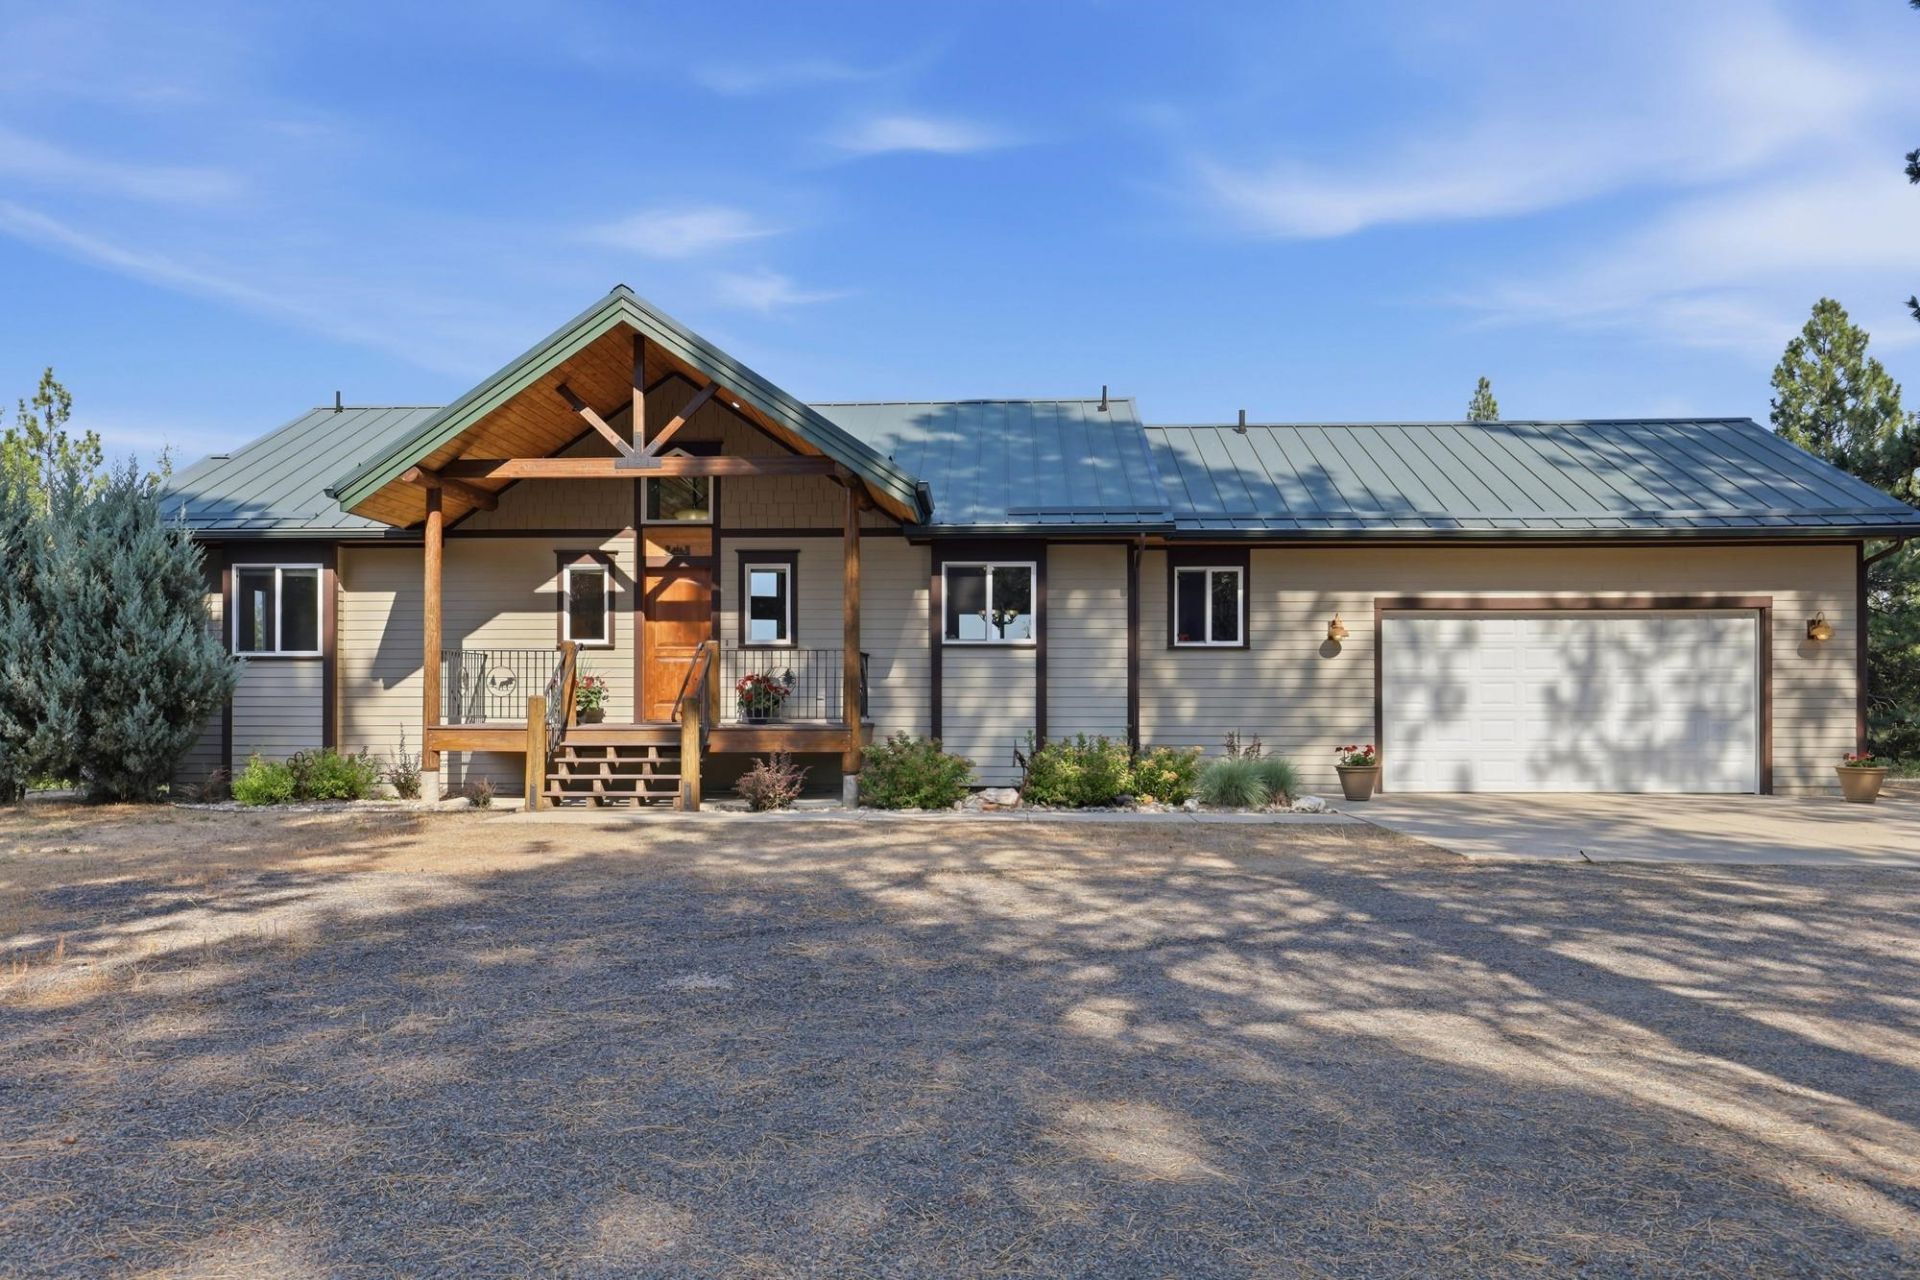
Breathtaking, majestic mountain views welcome you through expansive, light-filled windows in this elegant home. Enjoy your morning coffee on the deck, unwind in the hot tub beneath open skies and immerse yourself in the natural beauty that surrounds you. This exceptional residence blends exquisite finishes w/warm rustic charm, creating an inviting & comfortable retreat. Curl up w/a good book beside the cozy gas fireplace or entertain effortlessly in the spacious great room that flows seamlessly onto the deck, perfectly positioned to capture the stunning setting. Downstairs is an ideal gathering space for movie nights, games and memorable evenings w/family & friends. Beyond the views, the property is thoughtfully equipped for both lifestyle & recreation. The barn w/stalls, hay stg. & fenced pastures make it ideal for equestrian pursuits. A charming bunkhouse w/a bath offers comfortable guest accommodations. Appx. 2000 shop w/power, RV door, is perfect for hobbies, toys & projects.
Property Features
Property Type: Residential - Single Family
Basement: Yes
Basement: Full, Finished, Daylight, Rec/Family Area, Walk-Out Access
Garage: 2 car attached
Roof Type: Metal
Stories: 1.0
Taxes: $5,442
Year Built: 2002
Feature Descriptions
Accessibility: Door Width 32 Inches or More, Hallways 32+
Additional Structures: Workshop, Barn(s), Horse Barn
Days on Site: 47
Dining: Informal, Eat Bar
Electrical: Sec Lights, Breakers,200 AMP
Exterior: Fiber Cement
Family/Recroom: Bsmt, Outside Ent
Fireplace: Propane
Heating/Cooling: Electric, Forced Air, Heat Pump, Propane, Radiant Floor
Interior: Hot Water, Smart Thermostat, Pantry, Kitchen Island, Cathedral Ceiling(s), Natural Woodwork
Lot: Views, Cross Fncd, Treed, Level, Secluded, Hillside, Rolling Slope, Fencing, Surveyed, Horses Allowed
Parcel#: 39215.9020
Parking: Attached, Garage Door Opener
Primary Bedroom: Wlkin Clst, Full Bath, Dbl Sinks,1st Flr, Jetted Tub
Special View Info: Mountain(s)
SQ. FT. Total: 2762
Local Schools
School District: Riverside
Listed By / Shown By
Listed By
Agency Name: Real Estate Marketplace NW,Inc
Shown By
Agency Title: Coldwell Banker Tomlinson
Agency Phone: (509) 467-7400

Estimate Your Payment
Estimated Payment
$ 2,706.42 per month $1,991.88 Principal & Interest $453.50 Property Tax $261.04 Homeowner's Insurance
37404 N Hussle Rd | MLS# 202621621
This single family home located at 37404 N Hussle Rd, Deer Park, WA 99006 is currently listed for sale with an asking price of $895,000. This property was built in 2002 and has 3 bedrooms with 2762 sq. ft. N Hussle Rd is located within the Riverside school district. Search Deer Park real estate on www.cbspokane.com today.