
BEDS5
BATHS3
SQUARE FEET3,164
MLS#202626788
STATUSActive
PROPERTY TYPEResidential - Single Family
SUBDIVISIONPine Rock Ridge-Midilome East
SCHOOLCentral Valley
Property Description
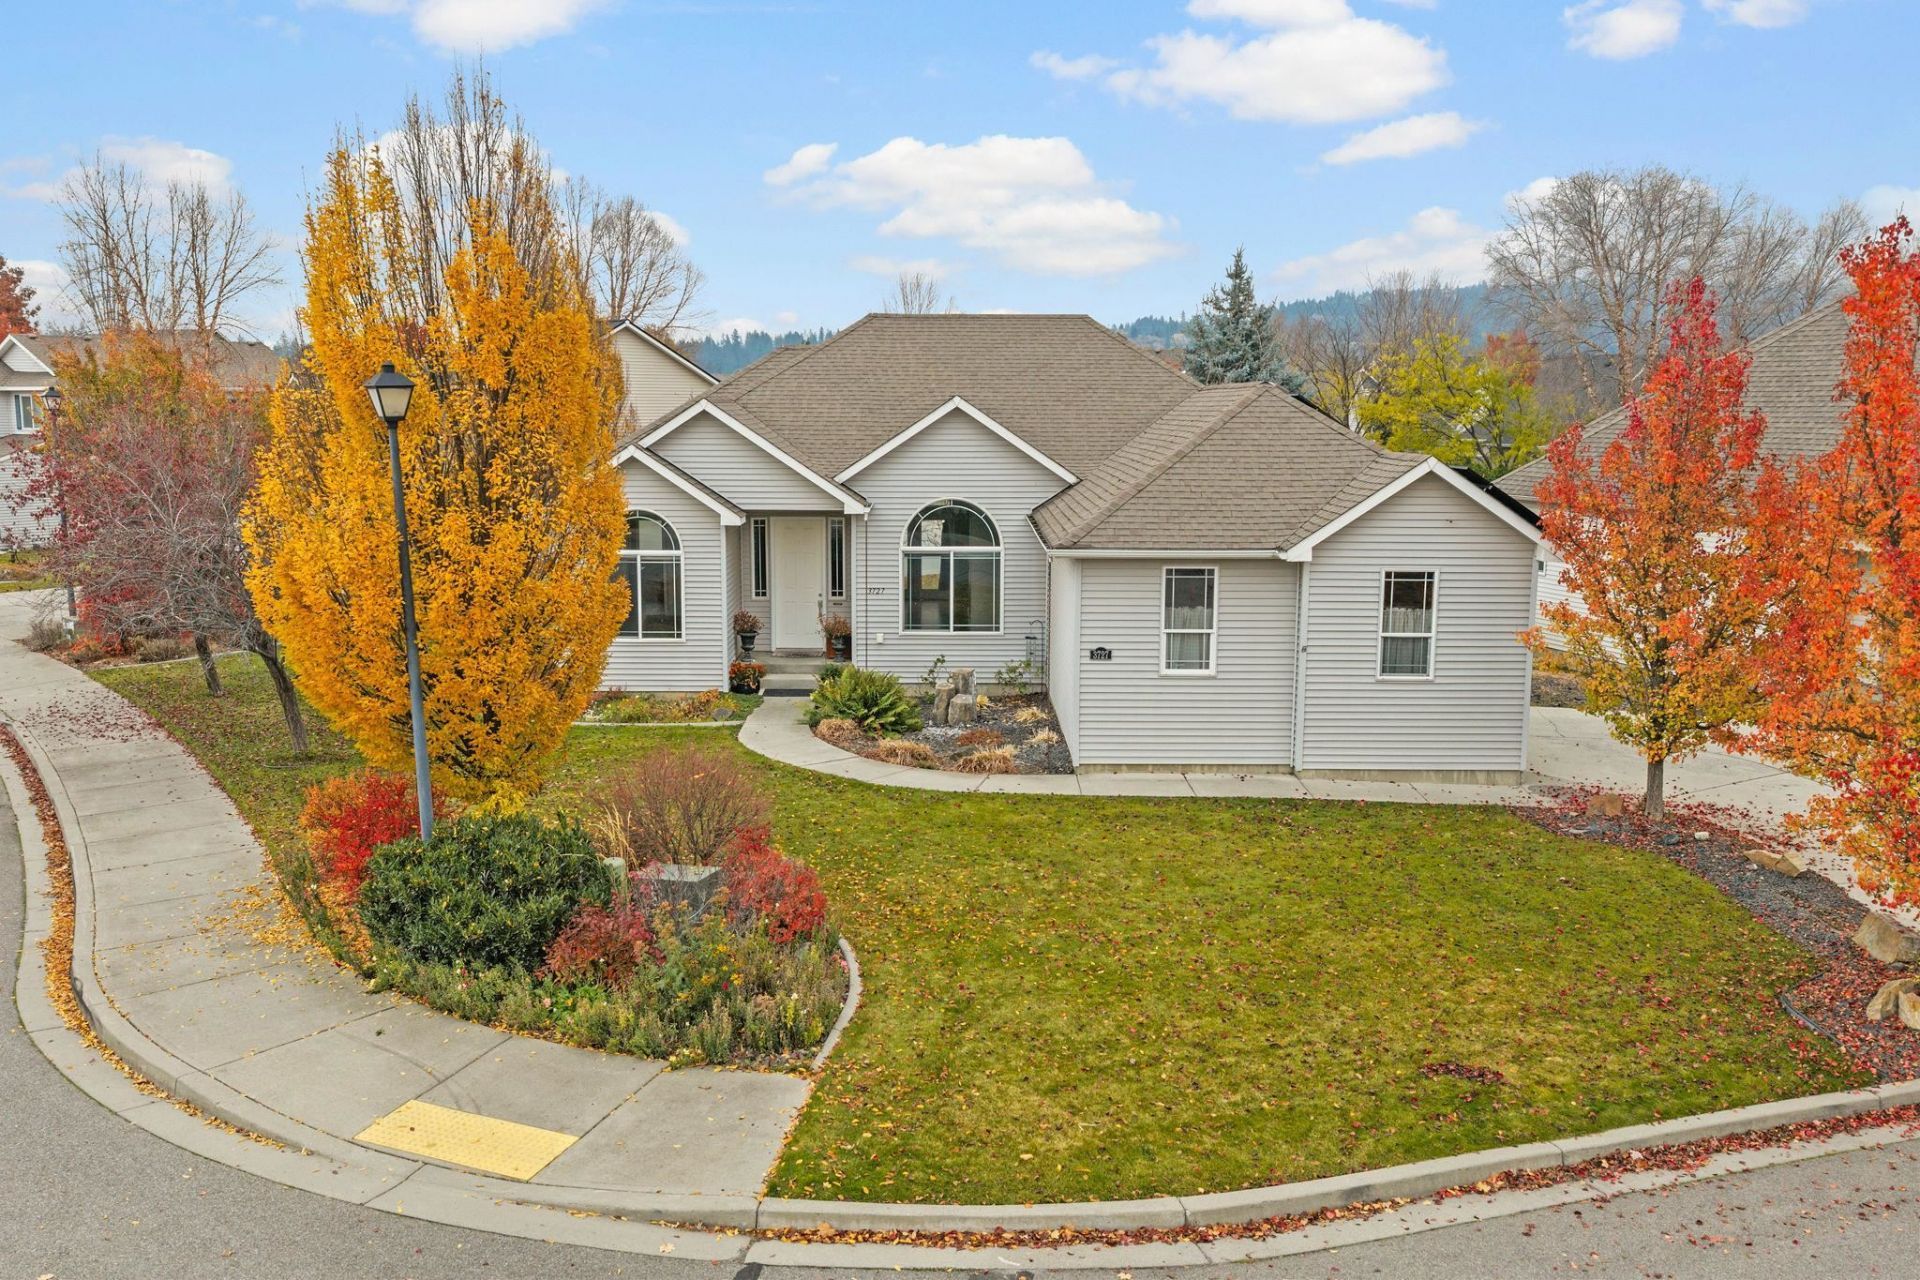
Make this your home for the holidays - welcome to this beautifully appointed Central Valley rancher with soaring 12-foot ceilings. Real hardwood floors add warmth and richness to the main-floor living area. The kitchen features stainless steel appliances, a pantry, plenty of counter space, and an eat-in bar. The expansive primary suite includes a five-piece ensuite bath and adjoining office space that could become a second walk-in closet. The main floor features three bedrooms and two baths, while the lower level includes two generously sized egress bedrooms and a full bath. The fully finished basement has a spacious family/theater room, wet bar, pantry, bonus room, and two storage areas. Lovely landscaping features abundant perennials, grapevines climbing the backyard trellis near the patio, a charming arbor at the side gate, lush vegetable plantings, and bee-friendly flowers. Enjoy convenient neighborhood walking paths connecting to all three nearby schools.
Property Features
Property Type: Residential - Single Family
Basement: Yes
Basement: Full, Finished, Rec/Family Area
Fenced: Yes
Garage: 2 car attached
Roof Type: Composition
Stories: 1.0
Taxes: $5,129
Year Built: 2008
Feature Descriptions
Days on Site: 2
Dining: Formal, Kit Eat Sp, Eat Bar
Exterior: Vinyl Siding
Family/Recroom: Bsmt,1st Flr, Off Kit, Wet Bar
Fireplace: Gas
Heating/Cooling: Gas, Forced Air, Solar
HOA Y/N: 1
Interior: Hot Water, Other, Smart Thermostat, Pantry, Cathedral Ceiling(s)
Lot: Views, Fenced Yard, Sprinkler - Automatic, Treed, Corner Lot, Plan Unit Dev, Garden
Parcel#: 45342.3007
Parking: Attached, Garage Door Opener, Off Site
Primary Bedroom: Wlkin Clst, Full Bath, Dbl Sinks,1st Flr, Jetted Tub
Special View Info: Mountain(s)
SQ. FT. Total: 3164
Local Schools
High School: University
Middle School: Horizon
Elementary School: Chester
School District: Central Valley
Listed By / Shown By
Listed By
Agency Name: Silvercreek Realty Group
Shown By
Agency Title: Coldwell Banker Tomlinson
Agency Phone: (509) 467-7400

Estimate Your Payment
Estimated Payment
$ 1,975.52 per month $1,368.72 Principal & Interest $427.42 Property Tax $179.38 Homeowner's Insurance
3727 S Vercler Ln | MLS# 202626788
This single family home located at 3727 S Vercler Ln, Spokane Valley, WA 99206 is currently listed for sale with an asking price of $615,000. This property was built in 2008 and has 5 bedrooms with 3164 sq. ft. S Vercler Ln is located in the Pine Rock Ridge-Midilome East subdivision within the Central Valley school district. Search Pine Rock Ridge-Midilome East real estate on www.cbspokane.com today.