
BEDS6
BATHS3
SQUARE FEET2,304
MLS#202627251
STATUSActive
PROPERTY TYPEResidential - Single Family
SCHOOLSpokane Dist 81
Property Description
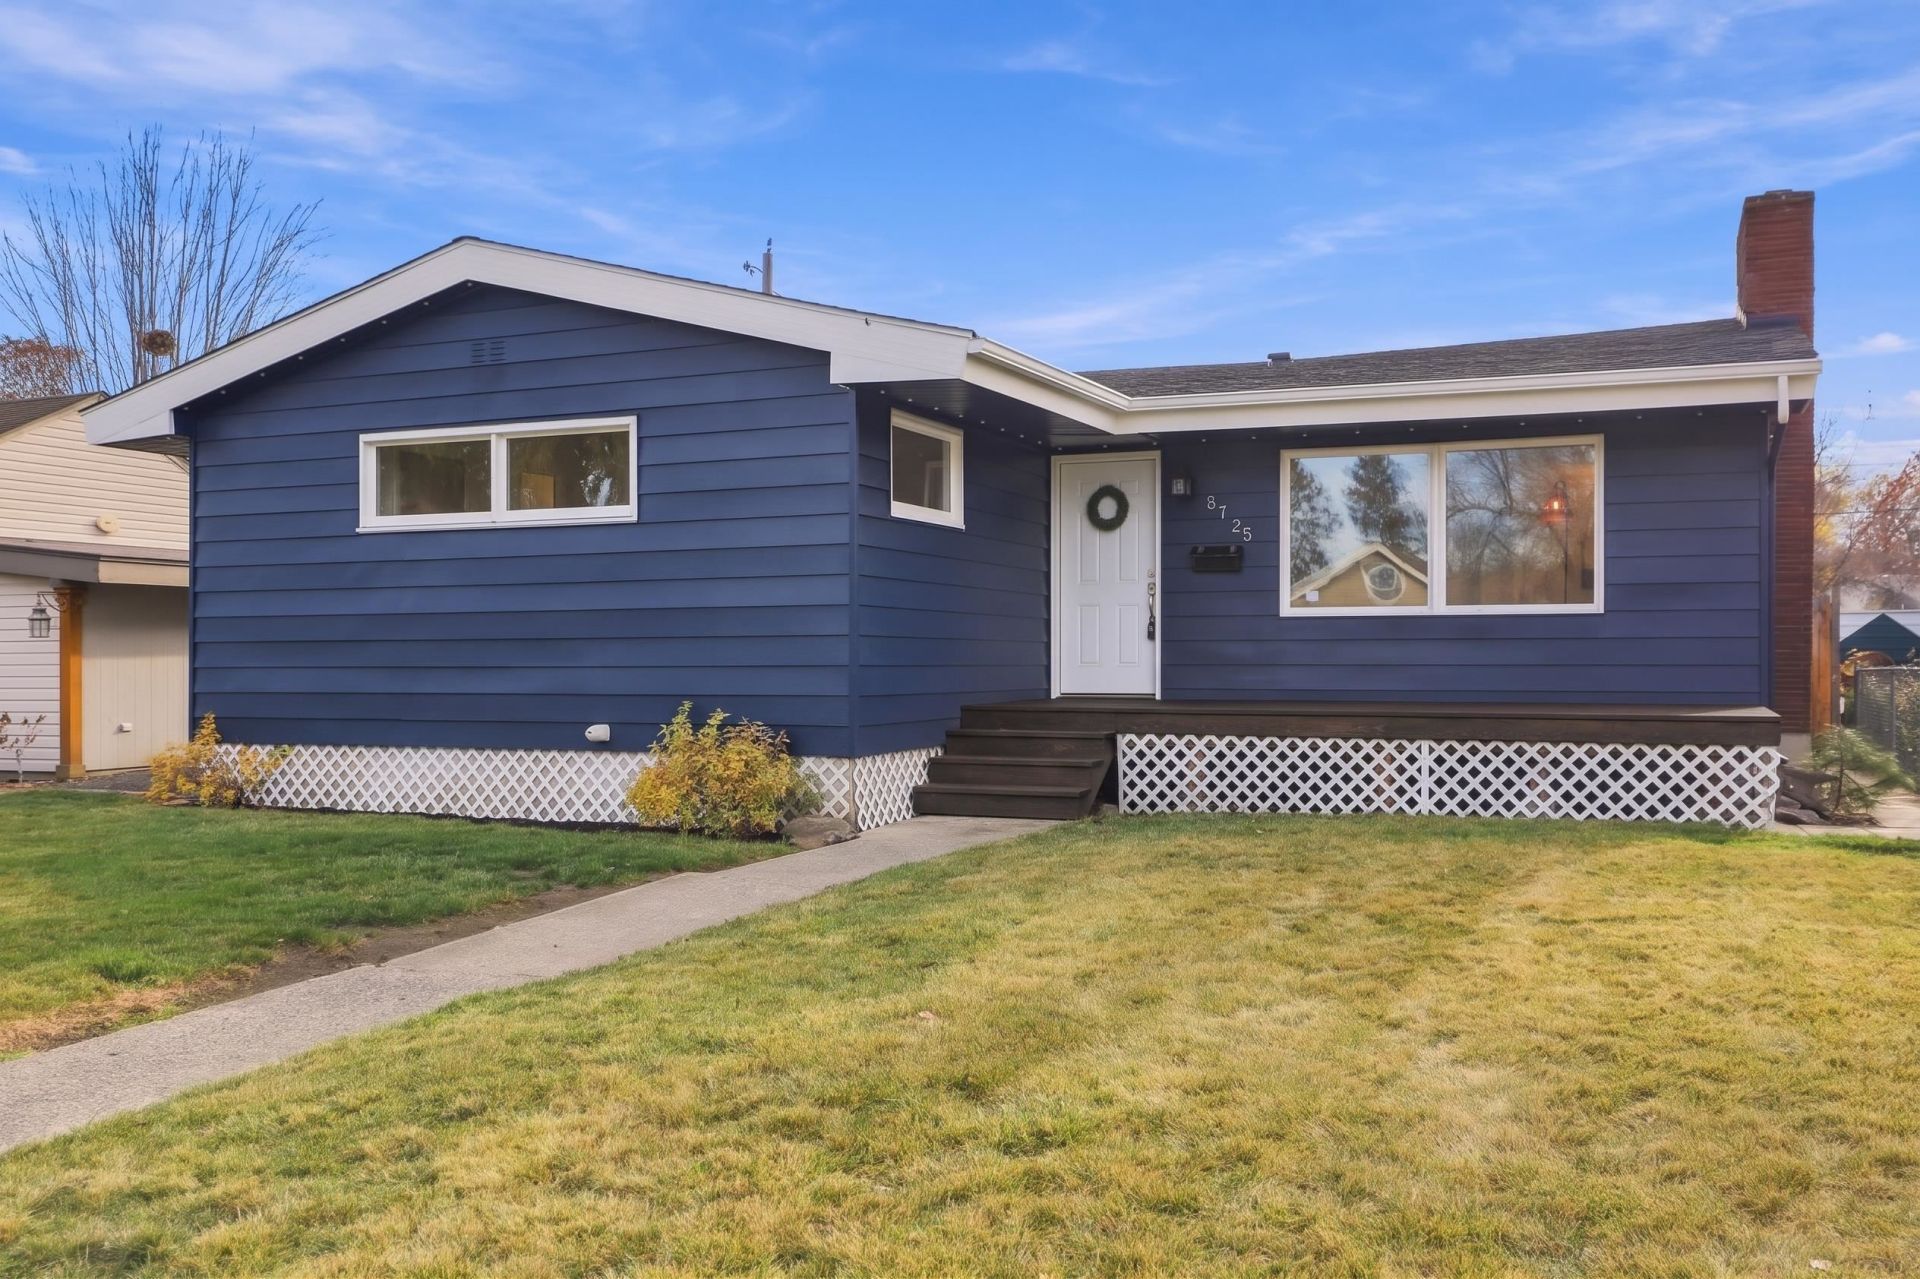
Room to spread out. This 2,304-square-foot rancher offers six bedrooms and three baths across a 1,152-square-foot main floor and a matching 1,152-square-foot basement ? rare square footage and genuine flexibility in Spokanes Audubon-Downriver neighborhood. A significant 2026 refresh leaves nothing on your to-do list: new carpet throughout, fresh interior paint and new trim, a full exterior repaint, new landscaping, and a freshly stained front porch that sets the tone before you reach the door. Both the primary and downstairs bathrooms have been completely remodeled, and the kitchen is outfitted with new appliances. A detached garage sits off the back of the property with alley access. Guest rooms, a home office, a workout space ? the layout gives you options. All of it minutes from Audubon Park, Downriver Golf Course, and the Centennial Trail, with quick access to shopping, dining, and downtown. The work is done. Move in and enjoy it.
Property Features
Property Type: Residential - Single Family
Basement: Yes
Basement: Full
Fenced: Yes
Garage: 1
Lot Size: 0.14 Acres
Roof Type: Composition
Stories: 1.0
Taxes: $3,595
Year Built: 1955
Feature Descriptions
Dining: Informal
Electrical: 200 AMP
Exterior: Metal Siding
Family/Recroom: Bsmt,1st Flr
Fireplace: Masonry, Woodburning Fireplce
Heating/Cooling: Gas, Electric, Forced Air, Hot Water
Lot: Fenced Yard, Sprinkler - Partial, Level
Lot Dimensions: 100 X 60
Parcel#: 25022.2205
Parking: Detached, Alley Access
Primary Bedroom: Dbl Clst,1/2 Bath,1st Flr
Special View Info: City
SQ. FT. Total: 2304
Local Schools
High School: North Central
Middle School: Glover
Elementary School: Finch
School District: Spokane Dist 81
Listed By / Shown By
Listed By
Agency Name: REAL Broker LLC
Shown By
Agency Title: Coldwell Banker Tomlinson
Agency Phone: (509) 467-7400

Estimate Your Payment
Estimated Payment
$ 1,344.24 per month $923.61 Principal & Interest $299.58 Property Tax $121.04 Homeowner's Insurance
3725 W Longfellow Ave | MLS# 202627251
This single family home located at 3725 W Longfellow Ave, Spokane, WA 99205 is currently listed for sale with an asking price of $415,000. This property was built in 1955 and has 6 bedrooms with 2304 sq. ft. W Longfellow Ave is located within the Spokane Dist 81 school district. Search Spokane real estate on www.cbspokane.com today.