
BEDS3
BATHS3
SQUARE FEET2,372
MLS#202623222
STATUSActive
PROPERTY TYPEResidential - Single Family
SUBDIVISIONThorpe
SCHOOLCheney
Property Description
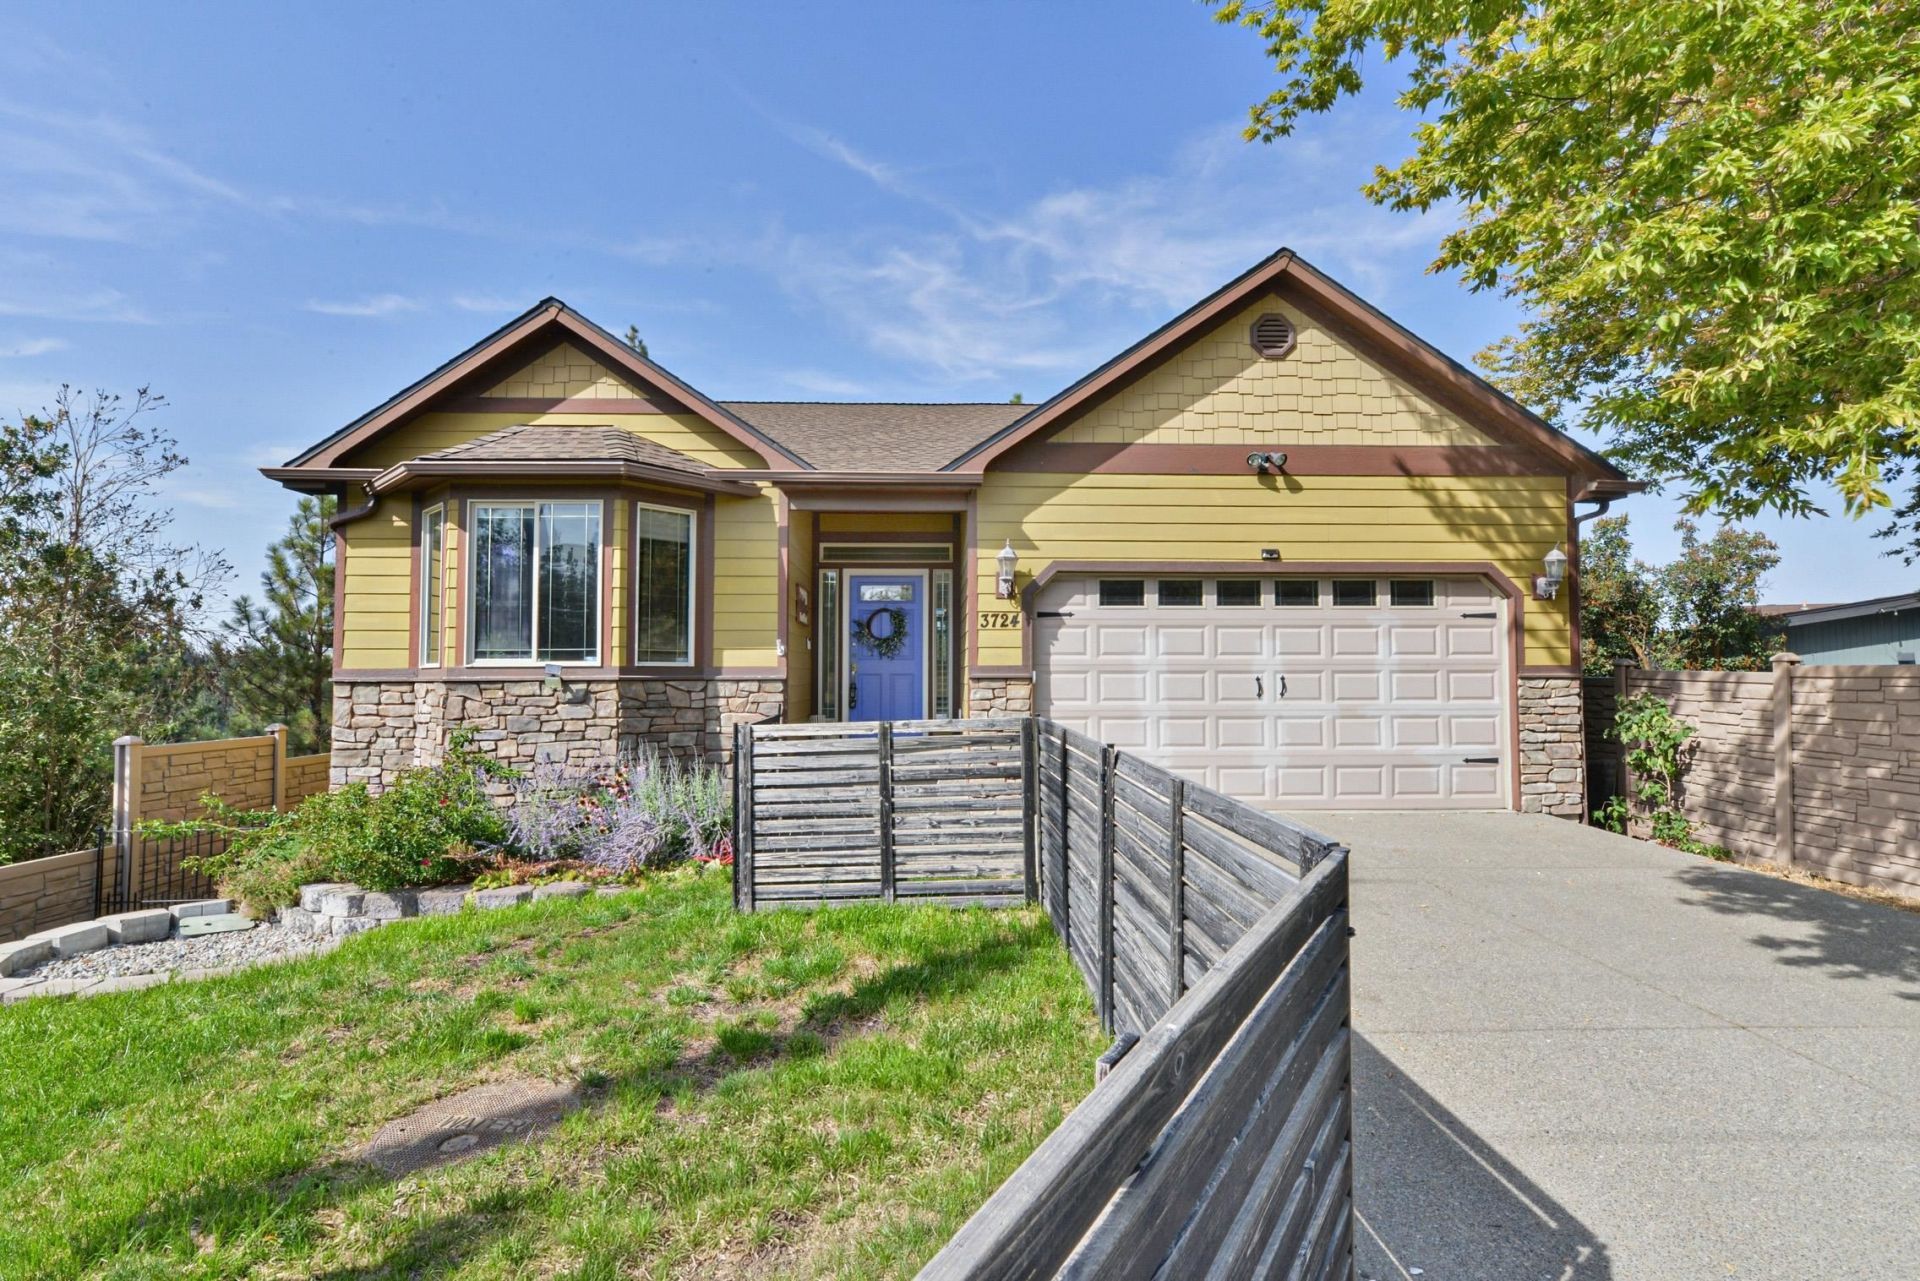
Come experience the views, character & space this home has to offer! Cathedral ceilings & expansive windows fill the home with natural light while showcasing serene treetop views. Key features include a brand-new roof & HVAC, central A/C, central vac & sprinklers. This 3-bedroom, 2.5-bath daylight rancher sits on a scenic corner lot with potential for additional bedrooms. Custom molding, a gas fireplace & an open-concept layout create a welcoming space. The kitchen features granite countertops, stainless appliances & a large island. The primary suite offers a walk-in closet, heated marble floors, walk-in shower & jetted tub. Downstairs, a spacious family room & bedroom with a private bath for a potential In-Law suite. New French doors open to a light-filled sunroom?ideal as a stunning bedroom, home office or serene retreat. Step outside to the expansive Trex deck overlooking your own wooded backyard. Schedule a private showing with your favorite Realtor today!
Property Features
Property Type: Residential - Single Family
Basement: Yes
Basement: Full, Finished, Daylight, Rec/Family Area, Laundry, Workshop
Garage: 2 car attached
Roof Type: Composition
Stories: 1.0
Taxes: $4,289
Year Built: 2007
Feature Descriptions
Days on Site: 50
Dining: Formal, Kit Eat Sp
Electrical: 200 AMP
Exterior: Stone Veneer, Masonite
Family/Recroom: Bsmt, Formal LR
Fireplace: Gas
Heating/Cooling: Natural Gas, Forced Air
Interior: Cathedral Ceiling(s), Central Vacuum
Lot: Views, Sprinkler - Automatic, Treed
Parcel#: 25262.1507
Parking: Attached, Off Site
Primary Bedroom: Wlkin Clst, Full Bath,1st Flr, Jetted Tub
SQ. FT. Total: 2372
Local Schools
High School: Cheney
Middle School: Cheney
Elementary School: Windsor
School District: Cheney
Listed By / Shown By
Listed By
Agency Name: Realty One Group Eclipse
Shown By
Agency Title: Coldwell Banker Tomlinson
Agency Phone: (509) 467-7400

Estimate Your Payment
Estimated Payment
$ 1,515.09 per month $1,023.54 Principal & Interest $357.42 Property Tax $134.14 Homeowner's Insurance
3724 W Grandview Ave | MLS# 202623222
This single family home located at 3724 W Grandview Ave, Spokane, WA 99224 is currently listed for sale with an asking price of $459,900. This property was built in 2007 and has 3 bedrooms with 2372 sq. ft. W Grandview Ave is located in the Thorpe subdivision within the Cheney school district. Search Thorpe real estate on www.cbspokane.com today.