
BEDS2
BATHS2
SQUARE FEET1,676
MLS#202623311
STATUSActive
PROPERTY TYPEResidential -
SUBDIVISIONGlen Willow
SCHOOLSpokane Dist 81
Property Description
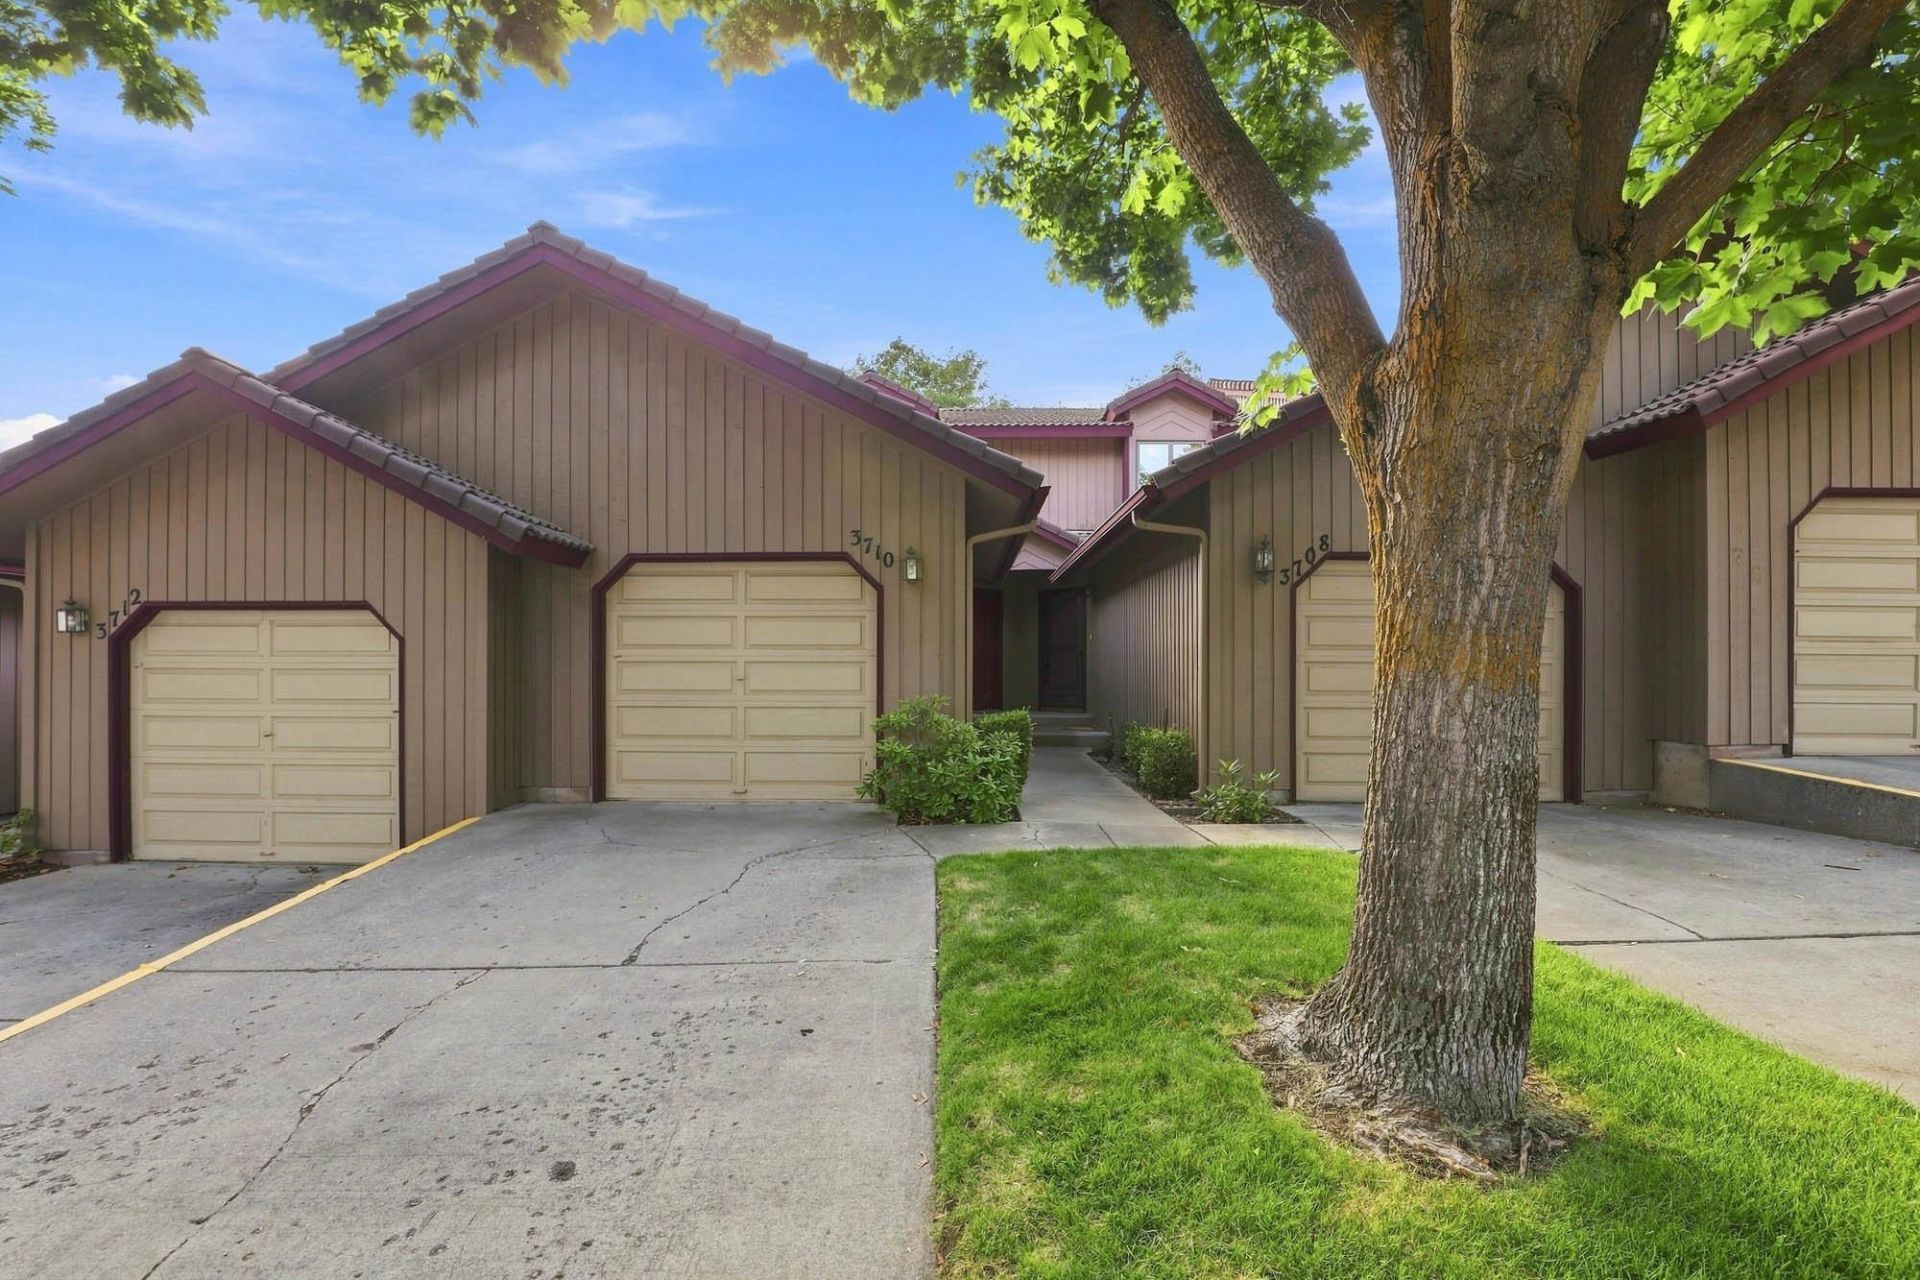
Welcome to easy, low maintenance living in the gated Glen Willow community! Enjoy the well-maintained community pool, HOA covered yard upkeep, water/sewer/garbage, road care and gate access for stress free living! This 2 bed, 1.5 bath townhouse offers a comfortable layout with thoughtful features & even room to grow. The main level features a half bath, a welcoming living room with informal dining, barstool seating & a cozy wood-burning fireplace. The kitchen is equipped with everything you need and all appliances stay. Step outside to a private concrete patio with shared yard space and dialed in landscaping. Upstairs youll find both bedrooms, linen closet & full bath. The primary bedroom offers a spacious closet & access to the full bath. The unfinished basement provides excellent storage & washer/dryer. Additional features include an attached 1-car garage, vinyl windows throughout, a high-efficiency gas furnace and brand-new electrical panel. Come make Glen Willow home!
Property Features
Property Type: Residential -
Basement: Full, Unfinished, Rec/Family Area, Laundry
Basement: Yes
Garage: 1 car attached
Roof Type: Tile
Stories: 2.0
Year Built: 1986
Feature Descriptions
Community Features: Gated
Days on Site: 2
Dining: Informal, Eat Bar
Electrical: 200 AMP
Exterior: Wood Siding
Family/Recroom: Bsmt,1st Flr, Off Kit, Outside Ent
Fireplace: Woodburning Fireplce
Heating/Cooling: Natural Gas, Forced Air
HOA Y/N: 1
Interior: Smart Thermostat
Lot: Sprinkler - Automatic
Parcel#: 35343.0905
Parking: Attached, Garage Door Opener, See Remarks
Primary Bedroom: Full Bath,2nd Flr
Special View Info: Park/Greenbelt
SQ. FT. Total: 1676
Local Schools
High School: Ferris
Middle School: Chase
Elementary School: Adams
School District: Spokane Dist 81
Listed By / Shown By
Listed By
Agency Name: Amplify Real Estate Services
Shown By
Agency Title: Coldwell Banker Tomlinson
Agency Phone: (509) 467-7400

Estimate Your Payment
Estimated Payment
$ 660.77 per month $584.21 Principal & Interest $0.00 Property Tax (data not provided by mls) $76.56 Homeowner's Insurance
3710 S Alder Cir | MLS# 202623311
This home located at 3710 S Alder Cir, Spokane, WA 99223 is currently listed for sale with an asking price of $262,500. This property was built in 1986 and has 2 bedrooms with 1676 sq. ft. S Alder Cir is located in the Glen Willow subdivision within the Spokane Dist 81 school district. Search Glen Willow real estate on www.cbspokane.com today.