
BEDS4
BATHS4
SQUARE FEET4,474
MLS#202626520
STATUSActive
PROPERTY TYPEResidential - Single Family
SUBDIVISIONLegacy Ridge Phase II
SCHOOLCentral Valley
Property Description
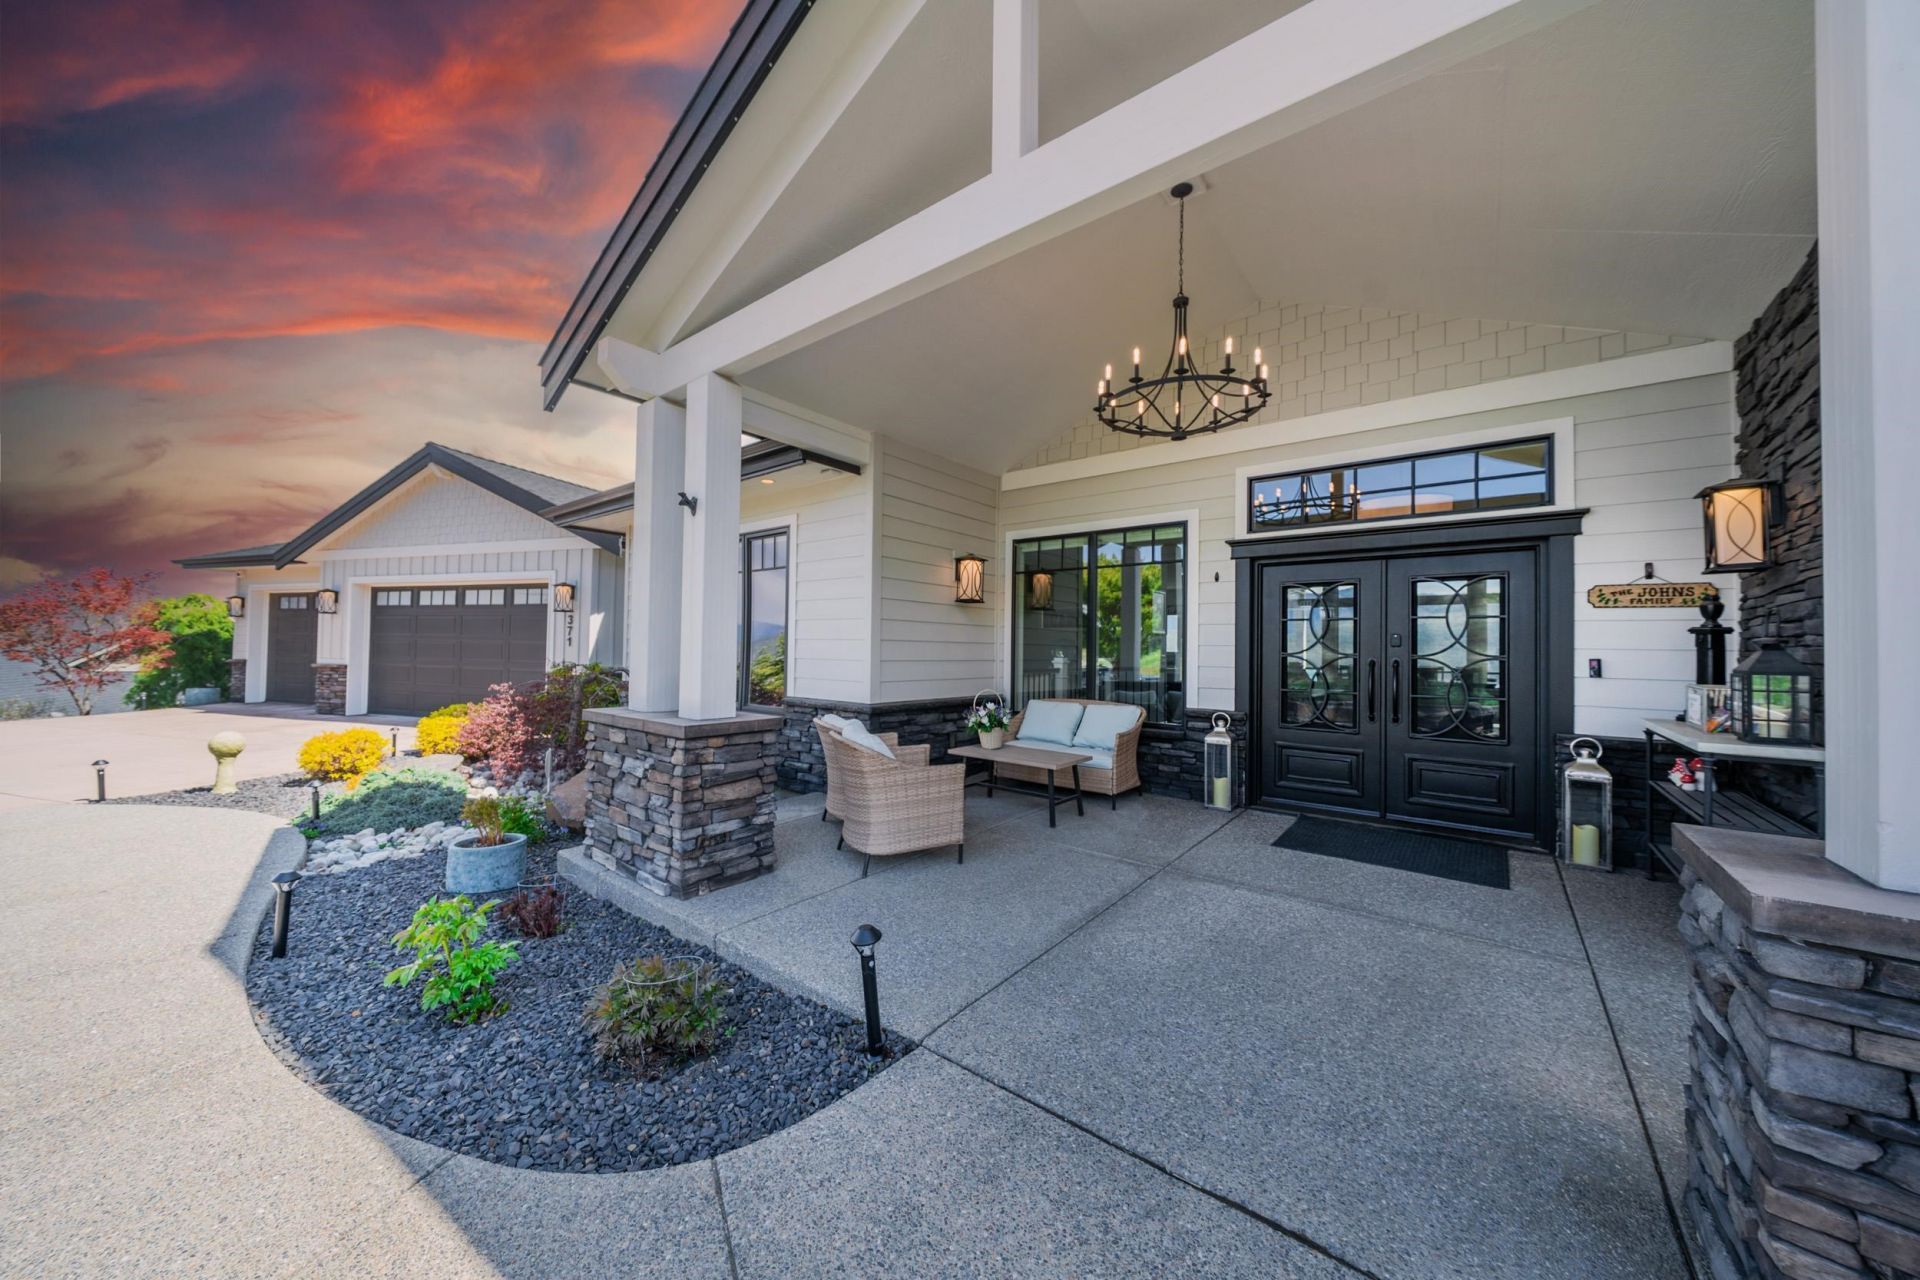
Experience refined living in this exceptional custom-built Legacy Ridge rancher, showcasing breathtaking views of Liberty Lake and the surrounding mountains. Situated within a prestigious gated community in the Central Valley School District, this extensively remodeled residence offers sophisticated design, elegant finishes, and effortless indoor-outdoor living. The open-concept main level features a luxurious primary suite and second bedroom currently serving as an office. The expansive lower level offers a generous family room, 2 flex spaces for gym or theater etc., ensuite bedroom, fourth bedroom, and full bath. Enhancements include updated cabinetry, flooring, appliances, shower tile, interior and exterior paint, and integrated smart home technology. An inviting salt water pool with auto/safety cover and lower-level patio create an exceptional setting for entertaining or quiet relaxation. Two washer/dryer combos and BBQ grill included.
Property Features
Property Type: Residential - Single Family
Basement: Yes
Basement: Full, Finished, Daylight, Rec/Family Area, Laundry
Fenced: Yes
Garage: 3 car attached
Roof Type: Composition
Stories: 1.0
Taxes: $13,965
Year Built: 2013
Feature Descriptions
Community Features: Gated, See Remarks
Dining: Eat Bar, Formal, Informal
Electrical: Sec Alarm, Sec Lights
Exterior: Stone Veneer, Fiber Cement
Family/Recroom: Bsmt, Den or Office, Great room, Outside Ent
Heating/Cooling: Gas, Forced Air
HOA Y/N: 1
Interior: Hot Water, See Remarks, Pantry, Kitchen Island, Cathedral Ceiling(s)
Lot: Views, Fenced Yard, Sprinkler - Automatic, Plan Unit Dev
Parcel#: 55222.1412
Parking: Attached, Workshop in Garage, Garage Door Opener, Oversized
Primary Bedroom: Wlkin Clst, Full Bath, Dbl Sinks,1st Flr, Garden Tub
Special View Info: City, Mountain(s), Water
SQ. FT. Total: 4474
Local Schools
High School: Ridgeline
Middle School: Greenacres
Elementary School: Liberty Lake
School District: Central Valley
Listed By / Shown By
Listed By
Agency Name: Amplify Real Estate Services
Shown By
Agency Title: Coldwell Banker Tomlinson
Agency Phone: (509) 467-7400

Estimate Your Payment
Estimated Payment
$ 6,701.66 per month $4,896.25 Principal & Interest $1,163.75 Property Tax $641.67 Homeowner's Insurance
371 S Legend Tree Dr | MLS# 202626520
This single family home located at 371 S Legend Tree Dr, Liberty Lake, WA 99019 is currently listed for sale with an asking price of $2,200,000. This property was built in 2013 and has 4 bedrooms with 4474 sq. ft. S Legend Tree Dr is located in the Legacy Ridge Phase II subdivision within the Central Valley school district. Search Legacy Ridge Phase II real estate on www.cbspokane.com today.