
BEDS4
BATHS4
SQUARE FEET4,474
MLS#202622663
STATUSPending
PROPERTY TYPEResidential - Single Family
SUBDIVISIONLegacy Ridge Phase II
SCHOOLCentral Valley
Property Description
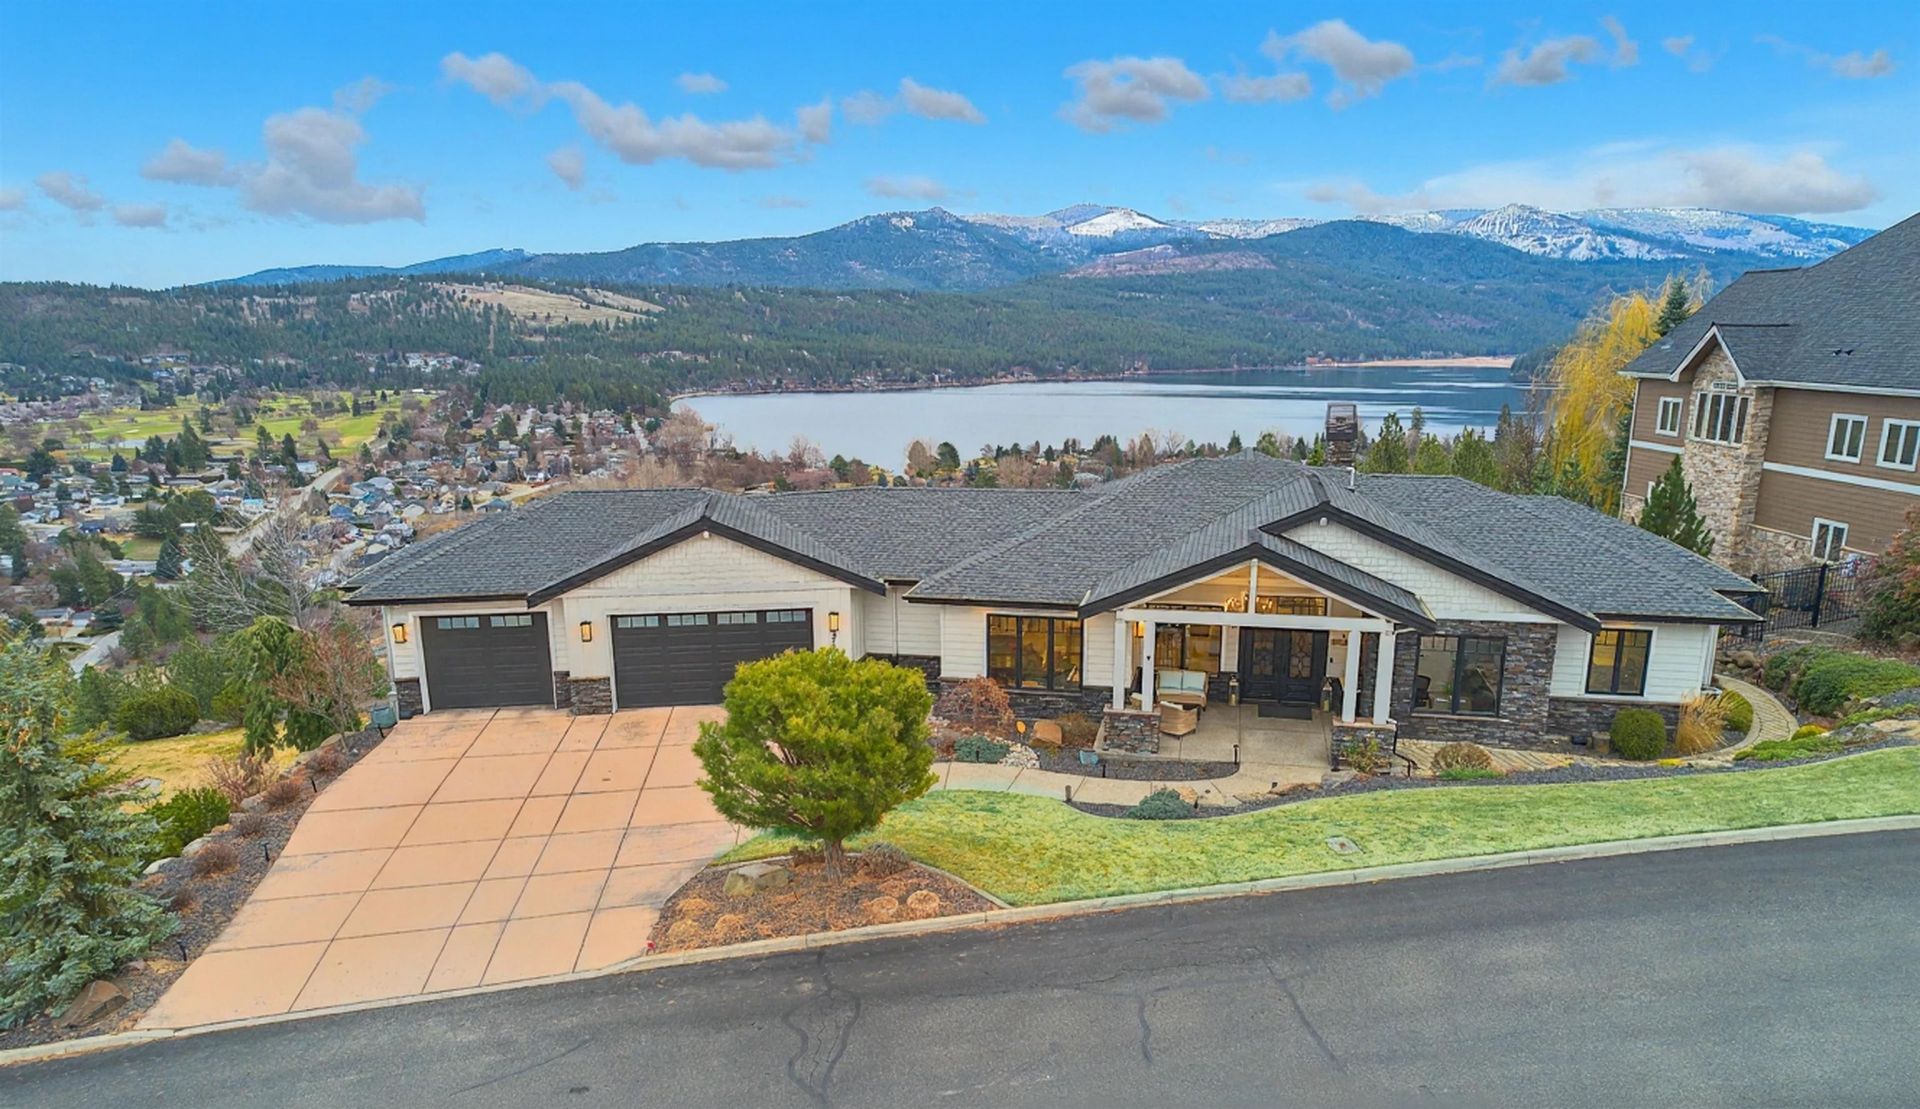
You really can have it all. This freshly remodeled Legacy Ridge rancher gives you the million dollar view of Liberty Lake and surrounding mountains, open concept living with the brighter designer tones, and a walk out lower level complete with that pool you have been dreaming of. Recent remodel includes fresh interior and exterior paint, flooring, cabinetry, appliances, holiday trim lighting, Smart Home technology on blinds, lights, security, and more. Main en suite on upper floor, second upper floor bedroom currently has built ins for office use. Lower level features include an en suite bedroom, theater room, oversized family room, large office, full bath conveniently located near pool entrance and the fourth bedroom.
Property Features
Property Type: Residential - Single Family
Basement: Yes
Basement: Full, Finished, Daylight, Rec/Family Area, Workshop
Garage: 3 car attached
Roof Type: Composition
Stories: 1.0
Taxes: $13,965
Year Built: 2013
Feature Descriptions
Additional Structures: Greenhouse
Community Features: Gated, See Remarks
Days on Site: 6
Dining: Formal, Informal, Eat Bar
Exterior: Stone Veneer
Family/Recroom: Bsmt, Great room, Den or Office
Heating/Cooling: Natural Gas, Forced Air
HOA Y/N: 1
Interior: See Remarks, Pantry, Kitchen Island, Cathedral Ceiling(s)
Lot: Views, Sprinkler - Automatic, Plan Unit Dev
Parcel#: 55222.1412
Parking: Attached, Workshop in Garage, Garage Door Opener, Oversized
Primary Bedroom: Wlkin Clst, Full Bath, Dbl Sinks,1st Flr, Garden Tub
Special View Info: City, Mountain(s), Water
SQ. FT. Total: 4474
Local Schools
High School: Ridgeline
Middle School: Greenacres
Elementary School: Liberty Lake
School District: Central Valley
Listed By / Shown By
Listed By
Agency Name: Amplify Real Estate Services
Shown By
Agency Title: Coldwell Banker Tomlinson
Agency Phone: (509) 467-7400

Estimate Your Payment
Estimated Payment
$ 6,701.66 per month $4,896.25 Principal & Interest $1,163.75 Property Tax $641.67 Homeowner's Insurance
371 S Legend Tree Dr Dr | MLS# 202622663
This single family home located at 371 S Legend Tree Dr Dr, Liberty Lake, WA 99019 is currently listed for sale with an asking price of $2,200,000. This property was built in 2013 and has 4 bedrooms with 4474 sq. ft. S Legend Tree Dr Dr is located in the Legacy Ridge Phase II subdivision within the Central Valley school district. Search Legacy Ridge Phase II real estate on www.cbspokane.com today.