
BEDS4
BATHS2
SQUARE FEET2,911
MLS#202623841
STATUSActive
PROPERTY TYPEResidential - Single Family
SCHOOLMary Walker
Property Description
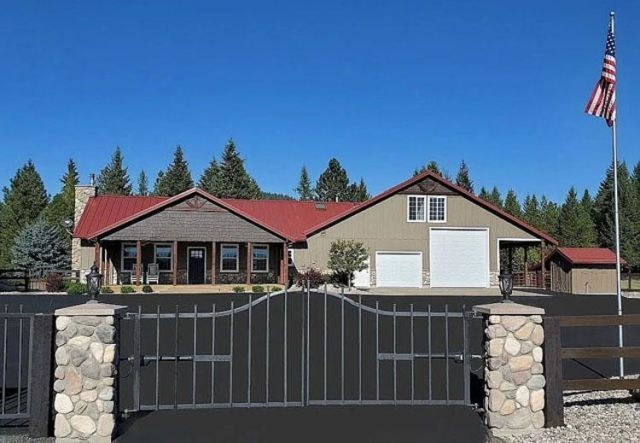
Experience Northwest country living on over 20 scenic acres! This custom 2,911 sq ft rancher offers 4 bedrooms, 2 bathrooms, an office and an incredible combination of privacy and functionality. The vaulted great room features a wood stove and opens to a spacious kitchen with granite counters, cherry cabinetry, stainless appliances, gas range and walk-in pantry. The primary suite is a true retreat with a two-sided gas fireplace, walk-in closet, dual vanities, walk-in shower and separate jacuzzi room. Outside, enjoy beautifully landscaped and irrigated grounds, covered porches and plenty of room to roam. The impressive 80x60 shop/barn offers 3 stalls, heated tack room and ample space for equipment, animals, toys and hobbies. An oversized finished attached garage provides even more storage. A rare opportunity to enjoy acreage, privacy and versatility just 30 minutes north of Spokane!
Property Features
Property Type: Residential - Single Family
Basement: Crawl Space, None
Garage: 4 car attached
Roof Type: Metal
Stories: 1.0
Taxes: $6,185
Year Built: 2005
Feature Descriptions
Additional Structures: Greenhouse, Barn(s), Hay, Horse Barn, Workshop, Stge Shd
Dining: Eat Bar, Formal, Informal
Electrical: 200 AMP, Sec Alarm, Sec Lights
Exterior: Stone Veneer, Masonite
Family/Recroom: 1st Flr, Den or Office, Great room, Off Kit, Outside Ent, Wet Bar
Fireplace: Masonry, Propane
Heating/Cooling: Electric, Forced Air, Heat Pump, Propane
Interior: High Speed Internet, Pantry, Kitchen Island, Cathedral Ceiling(s), LVP/LVT Flr
Lot: Views, Cross Fncd, Sprinkler - Automatic, Treed, Level, Secluded, Oversized Lot, Fencing, Surveyed, Horses Allowed, Garden, Orchard(s)
Parcel#: 5264335
Parking: Attached, Detached, Carport, RV Access/Parking, Workshop in Garage, Garage Door Opener, Oversized
Primary Bedroom: Dbl Clst, Wlkin Clst, Frplc, Full Bath, Dbl Sinks,1st Flr, Jetted Tub
Special View Info: Mountain(s), Territorial
SQ. FT. Total: 2911
Utilities: Cable Available
Local Schools
High School: Mary Walker
Middle School: Springdale
Elementary School: Springdale
School District: Mary Walker
Listed By / Shown By
Listed By
Agency Name: Windermere Liberty Lake
Shown By
Agency Title: Coldwell Banker Tomlinson
Agency Phone: (509) 467-7400

Estimate Your Payment
Estimated Payment
$ 3,032.40 per month $2,225.34 Principal & Interest $515.42 Property Tax $291.64 Homeowner's Insurance
3661 E Jumpoff Rd | MLS# 202623841
This single family home located at 3661 E Jumpoff Rd, Valley, WA 99181 is currently listed for sale with an asking price of $999,900. This property was built in 2005 and has 4 bedrooms with 2911 sq. ft. E Jumpoff Rd is located within the Mary Walker school district. Search Valley real estate on www.cbspokane.com today.