
BEDS3
BATHS2
SQUARE FEET1,865
MLS#26-8004
STATUS
PROPERTY TYPEResidential - Single Family
SUBDIVISIONTullamore
SCHOOLPost Falls - 273
Property Description
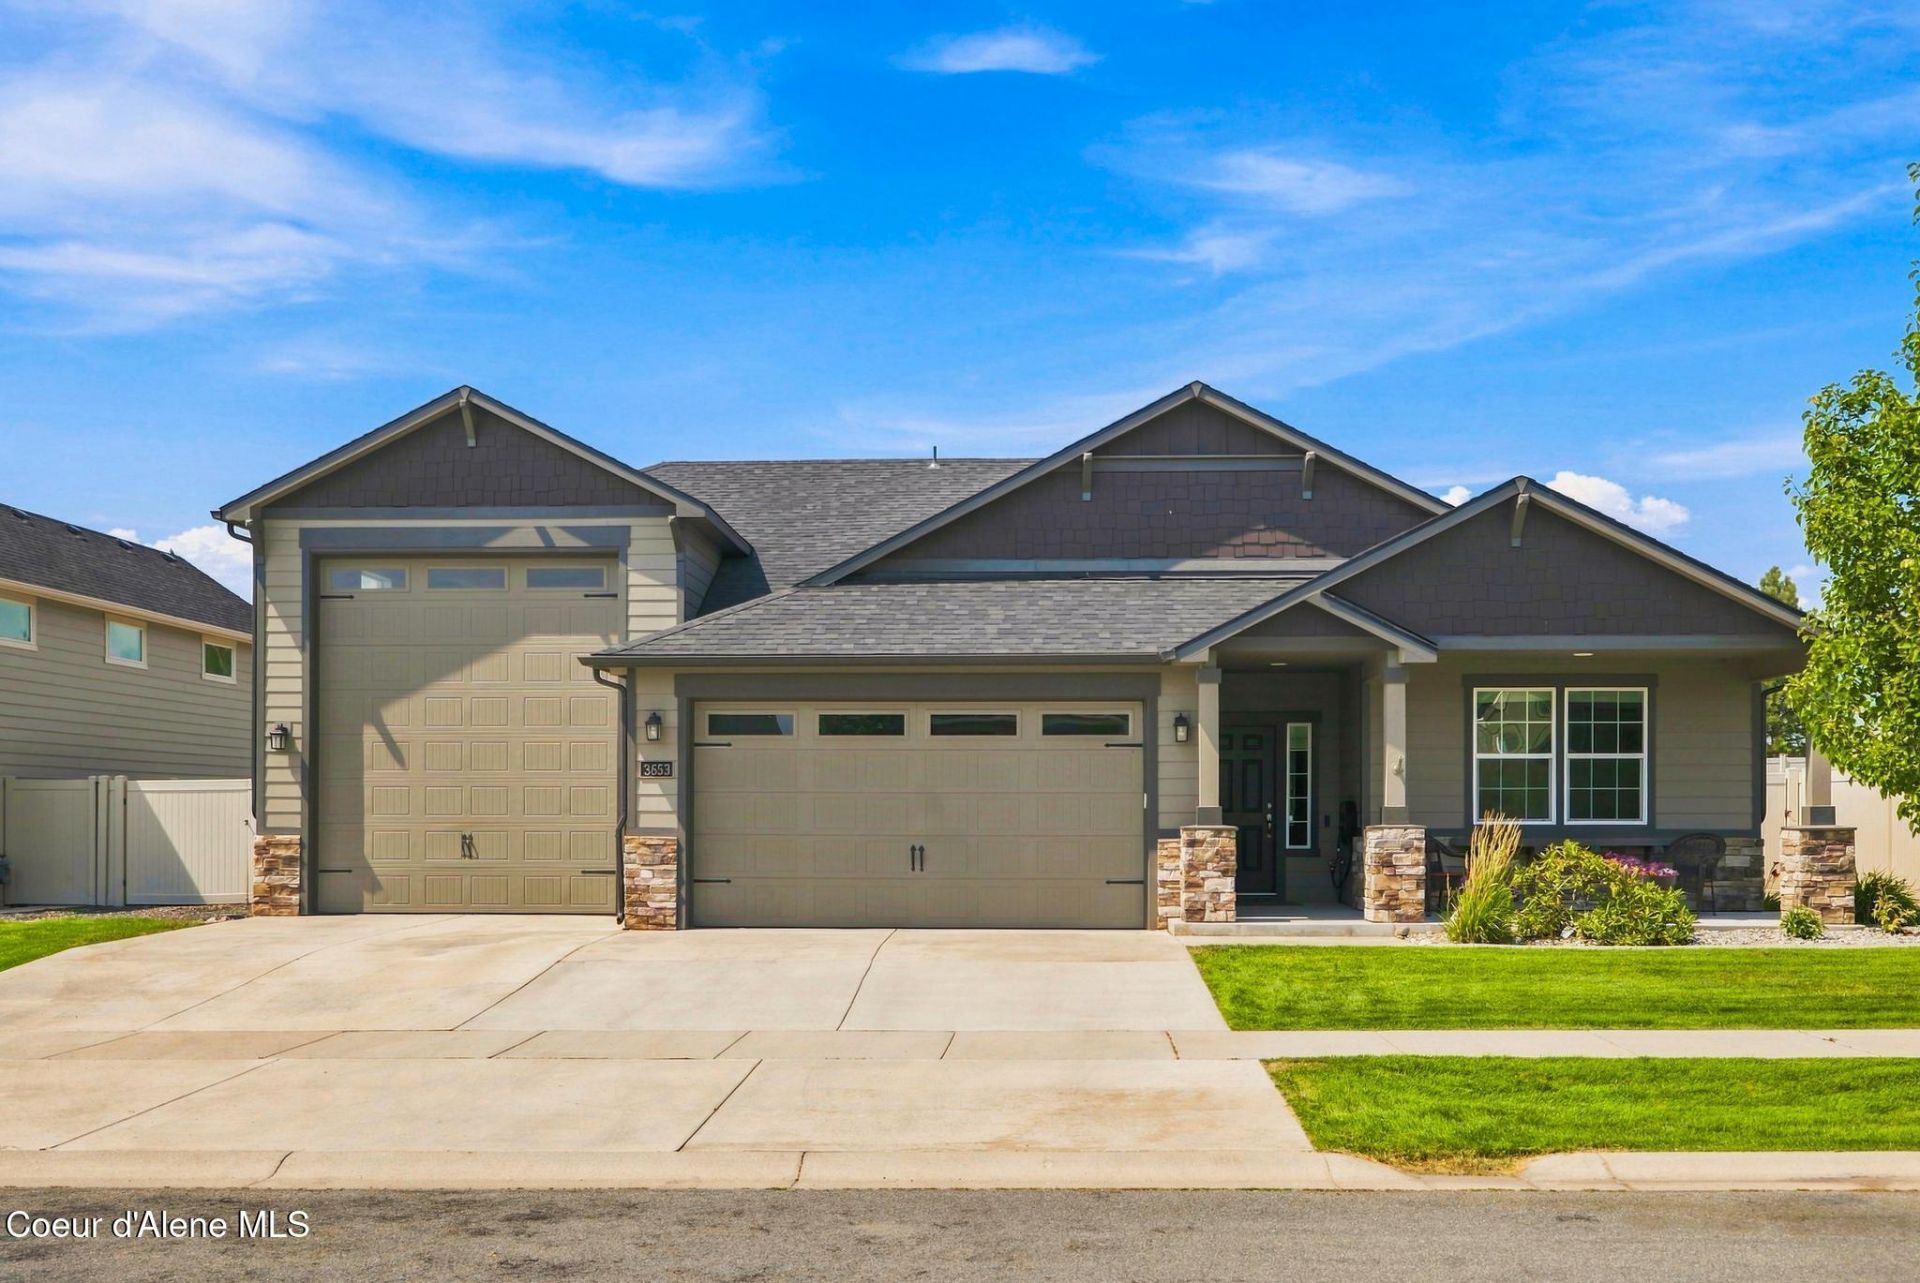
Truly upgraded from top to bottom, this single-level home in the desirable Tullamore neighborhood goes far beyond builder standard. Offering 3 beds, 2 baths & 1,865 sqft, this 2018 home features premium waterproof limestone laminate flooring, quartz counters, upgraded cabinetry w/ pull outs, under cabinet lighting & Café stainless appliances. That's just the start; check out the full features sheet at the end of photos. The 16x46 insulated RV garage w/ oversized door, 50 amp service & finished interior is a rare find, also perfect for a workshop. 8' doors on the 2-car garage, double gate for extra RV/trailer/boat parking & a concrete pad ready for a shop. The primary suite offers a soaker tub, upgraded floor-to-ceiling tiled shower & private backyard access. Entertain under two pergolas, 12x16 w/ heat-blocking roof & 12x12 over the hot tub (it stays!). Smoke house, gas stubs for BBQ & firepit, French drain & full sprinklers. All appliances, hot tub, riding mower & snow blower included!
Property Features
Property Type: Residential - Single Family
Basement: Crawl Space
Cooling: Central Air
Garage: 2
Heating: Natural Gas, Fireplace(s), Electric, Forced Air, Furna
Lot Size: 0.27 Acres
Roof Type: Composition
Taxes: $2,596
Year Built: 2018
Feature Descriptions
Appliance(S): Dual Fuel Range, Gas Range, Electric Dryer, Electric Water Heater, Washer, Refrigerator, Microwave, Disposal, Dishwasher
Days on Site: 17
Exterior: Fiber Cement
Exterior: Fire Pit, Fruit Trees, Garden, Lighting, Pergola, Rain Gutters, Spa/Hot Tub, Lawn
Fireplace: Insert, Gas
Flooring: Laminate, Carpet
Foundation: Concrete Perimeter
Foundation: Concrete Perimeter
Hot Tub: Yes
Interior: Cable Internet Available, Fireplace, High Speed Internet, Washer Hookup
Lot: Sprinklers In Rear, Sprinklers In Front, Open Lot, Landscaped, Level
Patio/Porch: Covered Porch, Covered Patio, Patio
Road: Paved
Sewer: Public Sewer
Water: Public
Local Schools
School District: Post Falls - 273
Listed By / Shown By
Listed By
Agency Name: REAL BROKER LLC
Shown By
Agency Title: Coldwell Banker Tomlinson
Agency Phone: (509) 467-7400

Estimate Your Payment
Estimated Payment
$ 2,041.33 per month $1,613.54 Principal & Interest $216.33 Property Tax $211.46 Homeowner's Insurance
3653 N Mcmullen Dr | MLS# 26-8004
This single family home located at 3653 N Mcmullen Dr, Post Falls, ID 83854 is currently listed for sale with an asking price of $725,000. This property was built in 2018 and has 3 bedrooms with 1865 sq. ft. N Mcmullen Dr is located in the Tullamore subdivision within the Post Falls - 273 school district. Search Tullamore real estate on www.cbspokane.com today.