
BEDS4
BATHS4
SQUARE FEET3,352
MLS#202626958
STATUSActive
PROPERTY TYPEResidential - Single Family
SUBDIVISIONLegacy Ridge
SCHOOLCentral Valley
Property Description
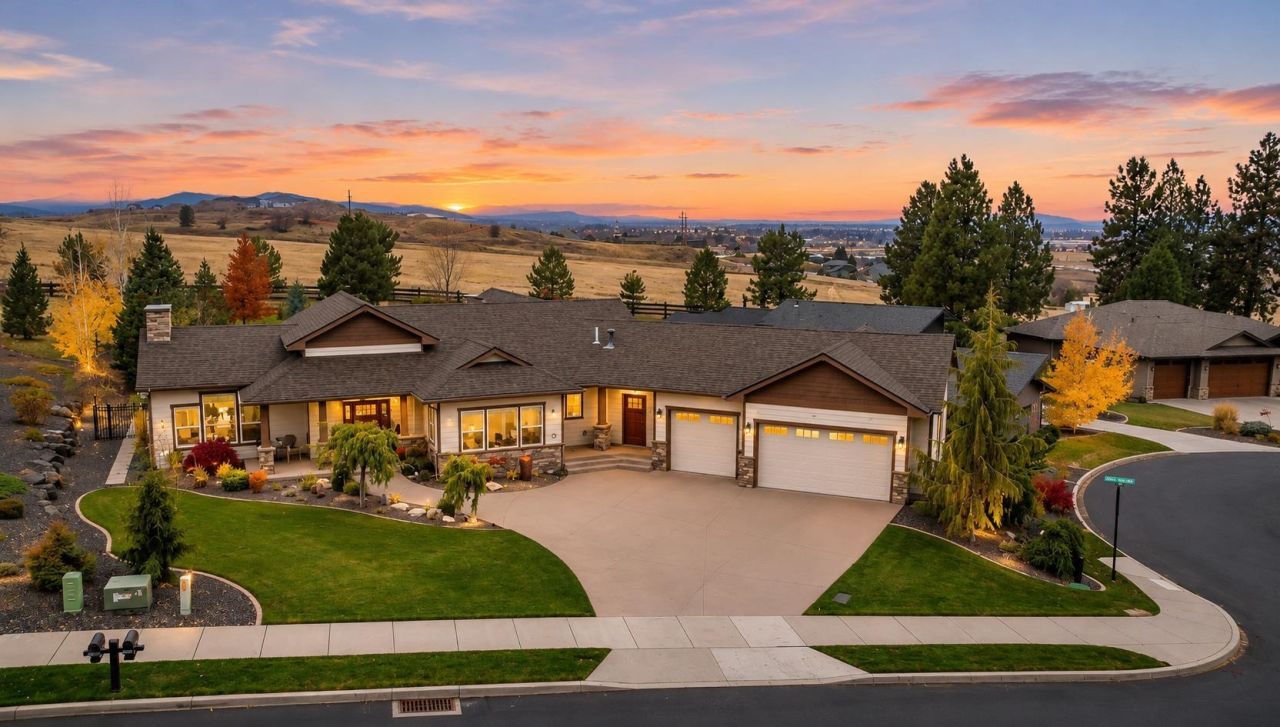
Rare single-level custom built rancher in sought-after gated Legacy Ridge with show-stopping REAL hardwood floors throughout. Beautiful L-shaped floor plan opens to the zero-step backyard. Fully fenced yard with sunset views and park-like landscaping. Inside are three inviting bedroom suites, each with walk-in closets and 4 piece baths, plus a bright fourth nonconforming bedroom or office overlooking the greenbelt across the street. The great room is anchored by a floor-to-ceiling stone fireplace, custom built-ins, flowing into an expansive dining area perfect for hosting large gatherings. The remodeled kitchen boasts stunning white quartz countertops, an abundance of bar seating, breakfast dinning and walk in CC pantry. Large primary suite is a true retreat with its own fireplace, 2 large Walk-in California Closets & updated spa inspired bathroom with large soaking tub, tinted privacy windows & tiled walk in shower. An oversized, extra-deep and tall 3-car garage completes this exceptional home.
Property Features
Property Type: Residential - Single Family
Basement: Crawl Space
Fenced: Yes
Garage: 3 car attached
Roof Type: Composition
Stories: 1.0
Year Built: 2008
Feature Descriptions
Accessibility: Hallways 32+
Community Features: Maintenance On-Site, Gated
Dining: Formal, Informal, Kit Eat Sp, Eat Bar
Exterior: Stone Veneer, Masonite, Fiber Cement
Family/Recroom: 1st Flr, Outside Ent, Great room, Den or Office
Fireplace: Gas
Heating/Cooling: Gas, Forced Air
HOA Y/N: 1
Interior: Smart Thermostat, Pantry, Kitchen Island, Natural Woodwork
Lot: Views, Fenced Yard, Sprinkler - Automatic, Level, Secluded, Open Lot, Corner Lot, Oversized Lot
Parcel#: 55164.0407
Parking: Attached, Garage Door Opener, Oversized
Primary Bedroom: Dbl Clst, Wlkin Clst, Frplc, Dbl Sinks,1st Flr, Garden Tub
Special View Info: City, Mountain(s), Territorial
SQ. FT. Total: 3352
Local Schools
High School: Ridgeline
Middle School: Greenacres
Elementary School: Liberty Lake
School District: Central Valley
Listed By / Shown By
Listed By
Agency Name: CENTURY 21 Beutler & Associates
Shown By
Agency Title: Coldwell Banker Tomlinson
Agency Phone: (509) 467-7400

Estimate Your Payment
Estimated Payment
$ 2,995.51 per month $2,648.42 Principal & Interest $0.00 Property Tax (data not provided by mls) $347.08 Homeowner's Insurance
365 N Legacy Ridge Dr | MLS# 202626958
This single family home located at 365 N Legacy Ridge Dr, Liberty Lake, WA 99019 is currently listed for sale with an asking price of $1,190,000. This property was built in 2008 and has 4 bedrooms with 3352 sq. ft. N Legacy Ridge Dr is located in the Legacy Ridge subdivision within the Central Valley school district. Search Legacy Ridge real estate on www.cbspokane.com today.