
BEDS4
BATHS2
SQUARE FEET2,034
MLS#202622652
STATUSActive
PROPERTY TYPEResidential - Single Family
SCHOOLDeer Park
Property Description
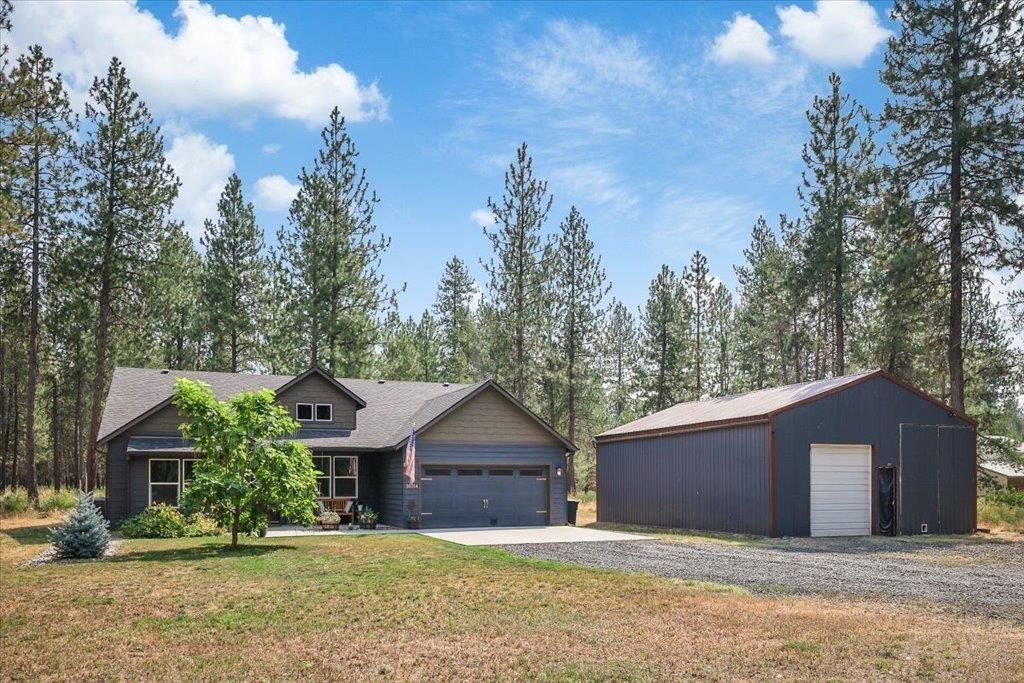
Experience peaceful country living in this better-than-new, move-in-ready rancher on 4.94 private, treed acres with gated road access! This beautiful 4-bedroom, 2-bath home offers main-floor living with a spacious primary suite featuring a walk-in closet, full bath, and double sinks. The kitchen boasts stainless steel appliances, a pantry, and abundant cabinet space. Relax year-round in the dual-zone swim spa/hot tub or enjoy the outdoors from the gazebo while watching abundant wildlife. An attached 2-car garage plus a 30x40 shop with its own electrical service provides plenty of room for vehicles, hobbies, and storage, plus room to park RV on the side. Located in the Deer Park School District near the Golf & Country Club, city park, airport, shopping, and everyday amenities. Just minutes from lakes, skiing, mountains, and an easy drive to Spokane?privacy, recreation, and convenience all in one!
Property Features
Property Type: Residential - Single Family
Basement: None
Garage: 4 car attached
Roof Type: Composition
Stories: 1.0
Taxes: $5,033
Year Built: 2020
Feature Descriptions
Additional Structures: Workshop
Dining: Informal, Kit Eat Sp, Eat Bar
Electrical: Breakers,200 AMP
Exterior: Fiber Cement
Family/Recroom: 1st Flr, Off Kit, Great room
Heating/Cooling: Electric, Forced Air, Heat Pump
Interior: Smart Thermostat, Pantry, Kitchen Island
Lot: Treed, Level, Secluded, Horses Allowed
Parcel#: 29252.9078
Parking: Attached, Detached, RV Access/Parking, Workshop in Garage, Garage Door Opener, Off Site
Primary Bedroom: Wlkin Clst, Full Bath,1st Flr
SQ. FT. Total: 2034
Local Schools
School District: Deer Park
Listed By / Shown By
Listed By
Agency Name: Amplify Real Estate Services
Shown By
Agency Title: Coldwell Banker Tomlinson
Agency Phone: (509) 467-7400

Estimate Your Payment
Estimated Payment
$ 2,244.41 per month $1,613.54 Principal & Interest $419.42 Property Tax $211.46 Homeowner's Insurance
36314 N Sheldon Ln | MLS# 202622652
This single family home located at 36314 N Sheldon Ln, Deer Park, WA 99006 is currently listed for sale with an asking price of $725,000. This property was built in 2020 and has 4 bedrooms with 2034 sq. ft. N Sheldon Ln is located within the Deer Park school district. Search Deer Park real estate on www.cbspokane.com today.