
BEDS5
BATHS3
SQUARE FEET3,104
MLS#202625594
STATUSActive
PROPERTY TYPEResidential - Single Family
SCHOOLSpokane Dist 81
Property Description
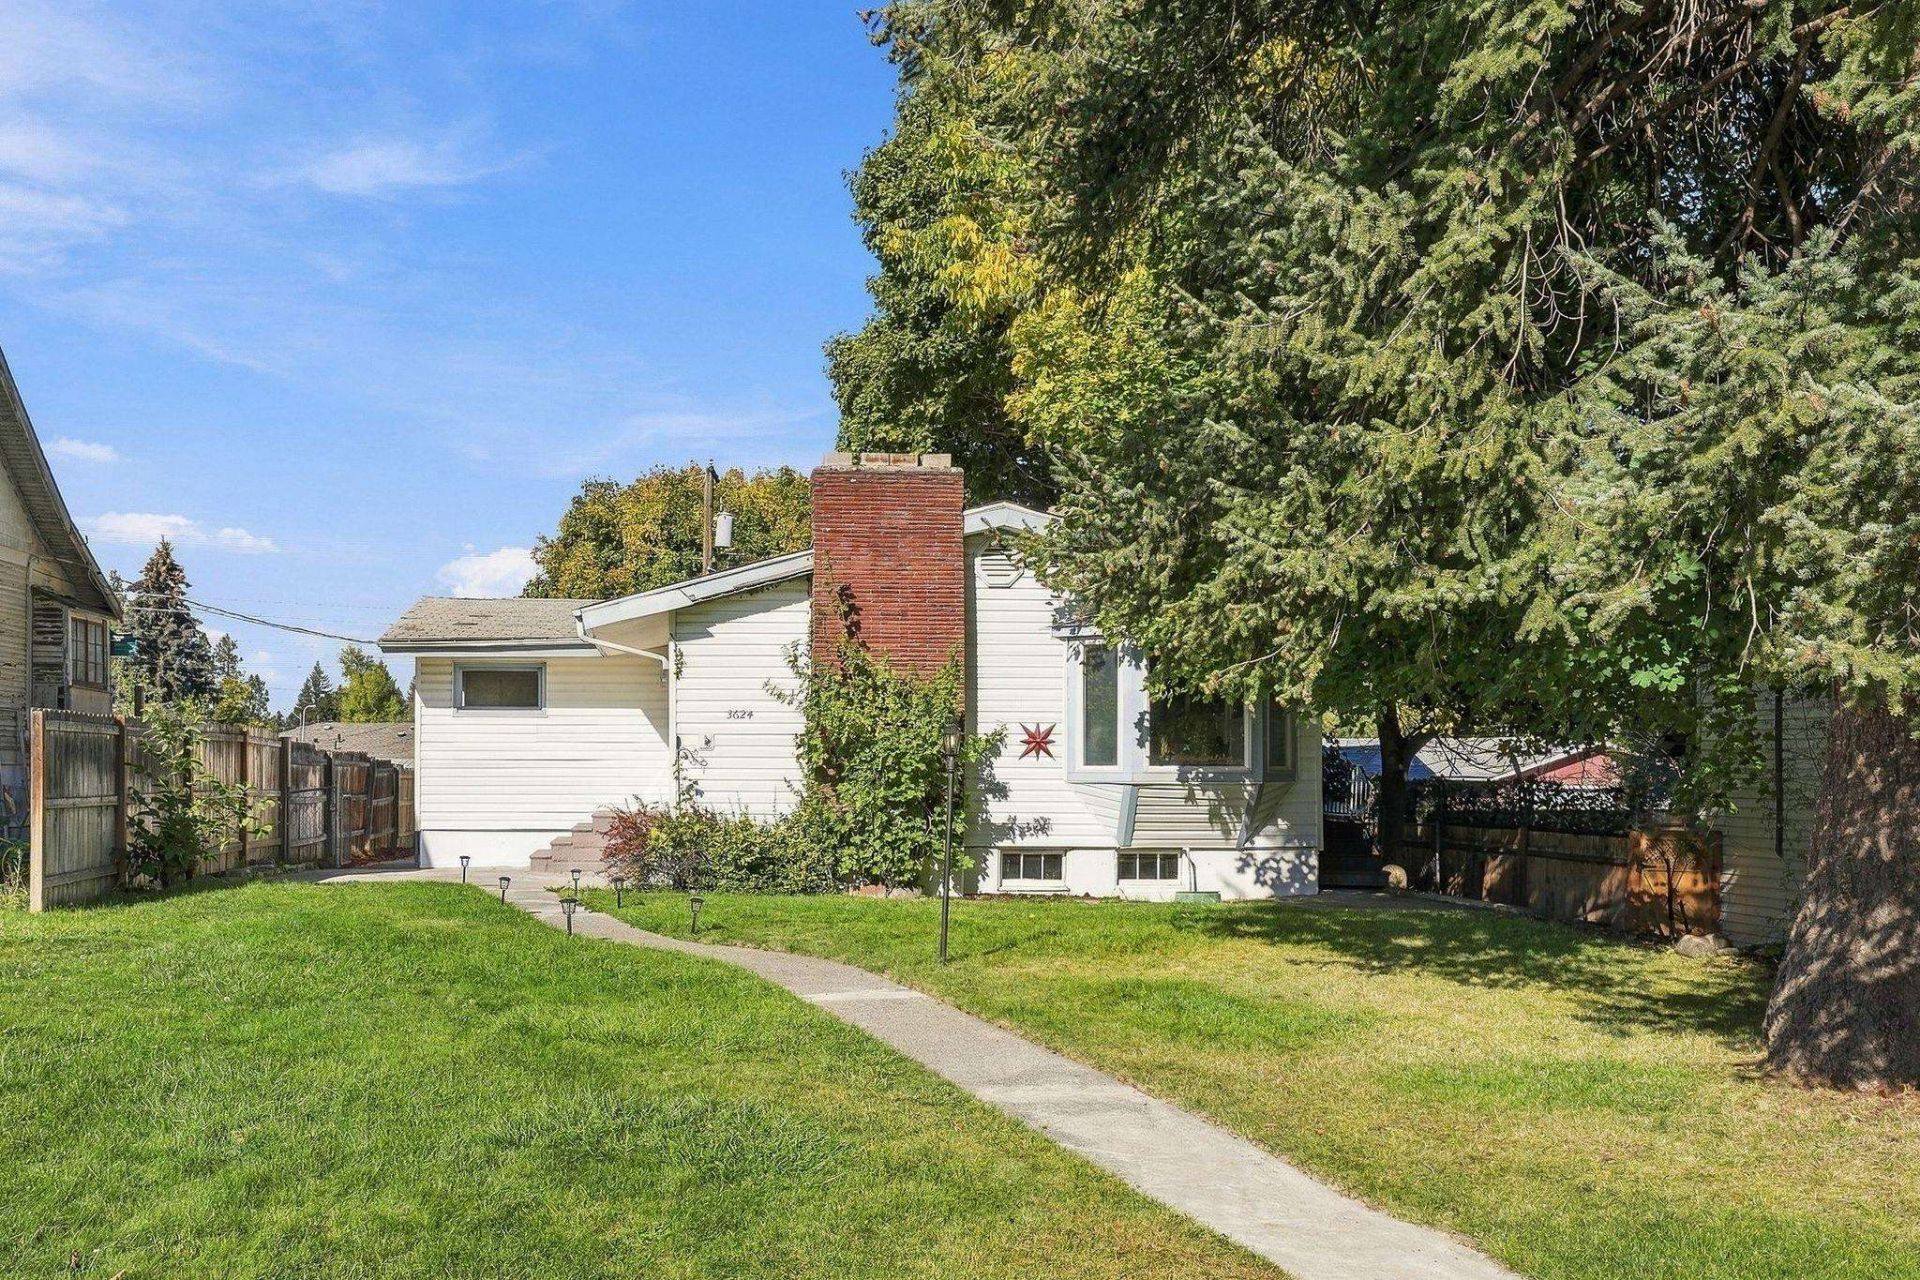
Spacious and full of character, this updated home blends refinished hardwood floors with modern LVP and offers room to spread out. Large picture and bay windows fill the home with natural light, while the eat-in kitchen features quartz countertops and new stainless appliances. The main floor offers an updated full bath with tile surround, spacious primary with half bath, additional bedroom, and versatile pass-through office/flex space leading to a massive rear living room with deck and backyard access. Multiple living spaces and a flexible layout provide plenty of options for work, entertaining, or relaxing. Downstairs features a large rec room, 3/4 bath, additional laundry area, mudroom with direct access to the 2-car garage, and two additional rooms. Outside, enjoy plush green lawn, an inviting front patio, large backyard deck, mature landscaping, and paved alley access. Convenient Northside location near Audubon, ridge trails, The Flying Goat and more. See it today!
Property Features
Property Type: Residential - Single Family
Basement: Yes
Basement: Full, Partially Finished, Rec/Family Area, Laundry, Walk-Out Access, Workshop, See Remarks
Fenced: Yes
Garage: 2 car attached
Lot Size: 0.15 Acres
Roof Type: Composition
Stories: 1.0
Taxes: $3,881
Year Built: 1956
Feature Descriptions
Dining: Informal, Kit Eat Sp
Exterior: Steel Frame
Family/Recroom: 1st Flr, Bsmt, Den or Office, Outside Ent
Fireplace: Masonry
Heating/Cooling: Electric, Forced Air
Interior: Smart Thermostat, Pantry, Cathedral Ceiling(s)
Lot: Fenced Yard, Sprinkler - Partial, Secluded
Lot Dimensions: 127 X 50
Parcel#: 25021.1413
Parking: Attached, Underground, Alley Access
Primary Bedroom: 1/2 Bath,1st Flr
Special View Info: Territorial
SQ. FT. Total: 3104
Local Schools
High School: Shadle Park
Middle School: Glover
Elementary School: Brown
School District: Spokane Dist 81
Listed By / Shown By
Listed By
Agency Name: REAL Broker LLC
Shown By
Agency Title: Coldwell Banker Tomlinson
Agency Phone: (509) 467-7400

Estimate Your Payment
Estimated Payment
$ 1,277.45 per month $843.49 Principal & Interest $323.42 Property Tax $110.54 Homeowner's Insurance
3624 W Heroy Ave | MLS# 202625594
This single family home located at 3624 W Heroy Ave, Spokane, WA 99205 is currently listed for sale with an asking price of $379,000. This property was built in 1956 and has 5 bedrooms with 3104 sq. ft. W Heroy Ave is located within the Spokane Dist 81 school district. Search Spokane real estate on www.cbspokane.com today.