
BEDS4
BATHS3
SQUARE FEET4,016
MLS#26-9821
STATUS
PROPERTY TYPEResidential - Single Family
SCHOOLCDA - 271
Property Description
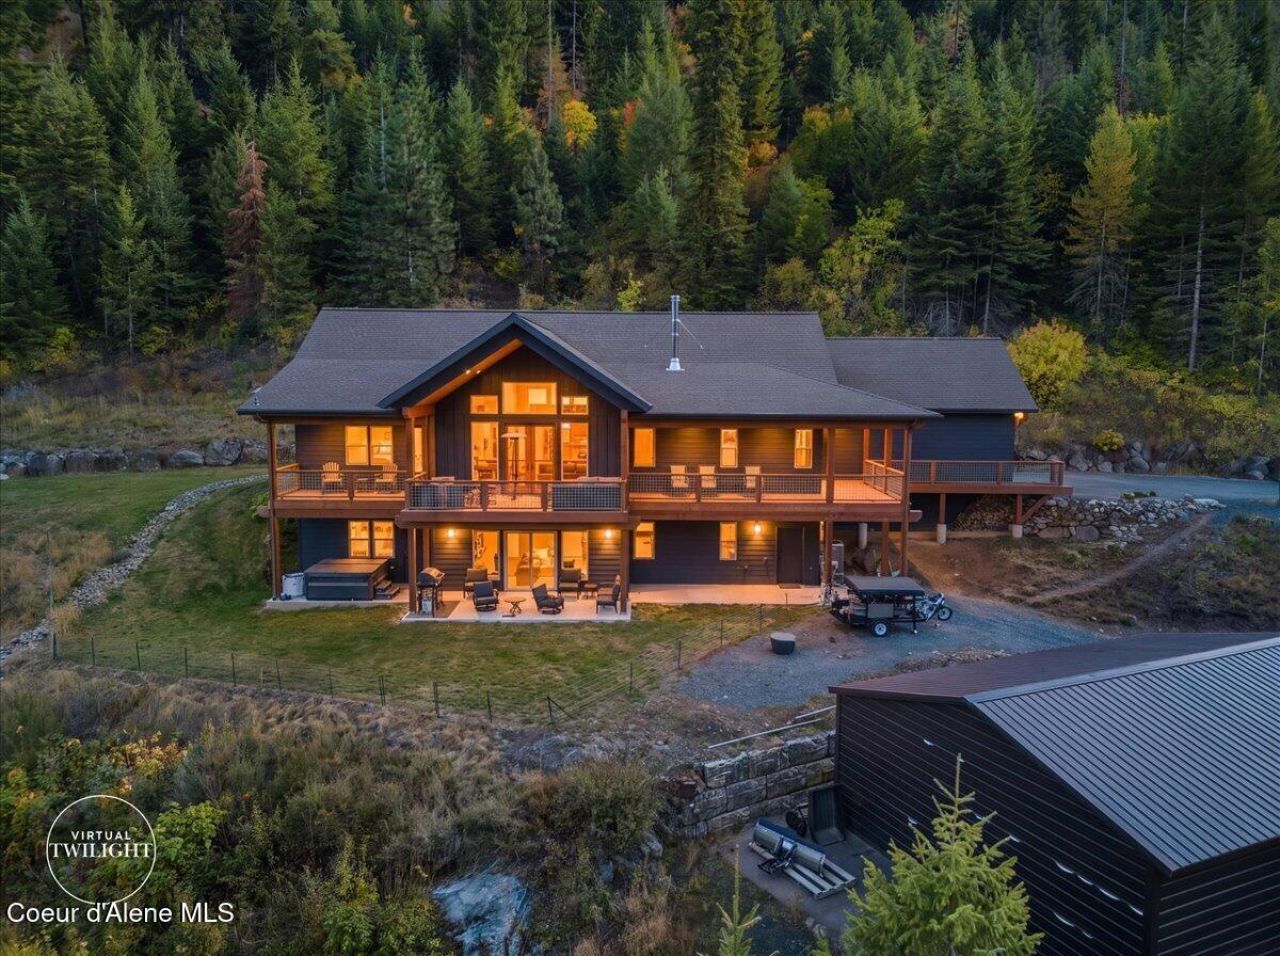
There's plenty of room for the North Idaho lifestyle in this custom daylight rancher in Cougar Gulch. Sitting on 10 acres, you have the privacy of the woods and wildlife while keeping easy access to town. 4,016 sq. ft., the home offers flexibility, including space for multi-generational living. The gourmet kitchen features an induction cooktop, double ovens, refrigerator & a large hidden pantry. EFA, central A/C and a wood stove give options throughout the seasons. New tankless water heater, water softener system and new underground propane tank have increased efficiency. A walk-in safe/gun room, oversized attached two-car garage and 30' x 40' carport give you space for vehicles, boats, and toys. The acreage is private, wooded and full of active wildlife, with room to enjoy the property in every season. The newer hot tub is negotiable. Watch the drone video for full perspective of the acreage and how special this Cougar Gulch setting is.
Property Features
Property Type: Residential - Single Family
Basement: Yes
Basement: Finished, Daylight, Walk-out
Cooling: Central Air
Garage: 2
Heating: Electric, Propane, Wood, Forced Air, Furnace
Lot Size: 10.40 Acres
Roof Type: Composition
Taxes: $4,008
Year Built: 2015
Feature Descriptions
Appliance(S): Electric Range, Electric Dryer, Propane Water Heater, Water Softener, Washer, Wall Oven, Refrigerator, Microwave, Dishwasher, Cooktop
Days on Site: 10
Exterior: Fiber Cement
Exterior: Spa/Hot Tub
Flooring: Wood, Tile, Carpet, LVP
Foundation: Concrete Perimeter, Slab
Foundation: Concrete Perimeter, Slab
Hot Tub: Yes
Interior: Fireplace, Satellite, Washer Hookup
Lot: Sloped, Wooded
Patio/Porch: Covered Patio, Covered Deck
Road: Paved, Dirt
Sewer: Septic Tank
Water: Well
Local Schools
School District: CDA - 271
Listed By / Shown By

Listed By
Agency Name: Coldwell Banker Tomlinson
Agent Name: Antigone
Agency Phone: (208) 755-0150
Estimate Your Payment
Estimated Payment
$ 5,368.47 per month $4,451.13 Principal & Interest $334.00 Property Tax $583.33 Homeowner's Insurance
3578 S Moose Canyon Rd | MLS# 26-9821
This single family home located at 3578 S Moose Canyon Rd , Coeur d Alene, ID 83814 is currently listed for sale by Coldwell Banker Tomlinson, with an asking price of $2,000,000. This property was built in 2015 and has 4 bedrooms with 4016 sq. ft. S Moose Canyon Rd is located within the CDA - 271 school district. Search Coeur D Alene real estate on www.cbspokane.com today.