
BEDS4
BATHS2
SQUARE FEET1,637
MLS#26-10789
STATUS
PROPERTY TYPEResidential - Single Family
SUBDIVISIONPrairie Falls
SCHOOLPost Falls - 273
Property Description
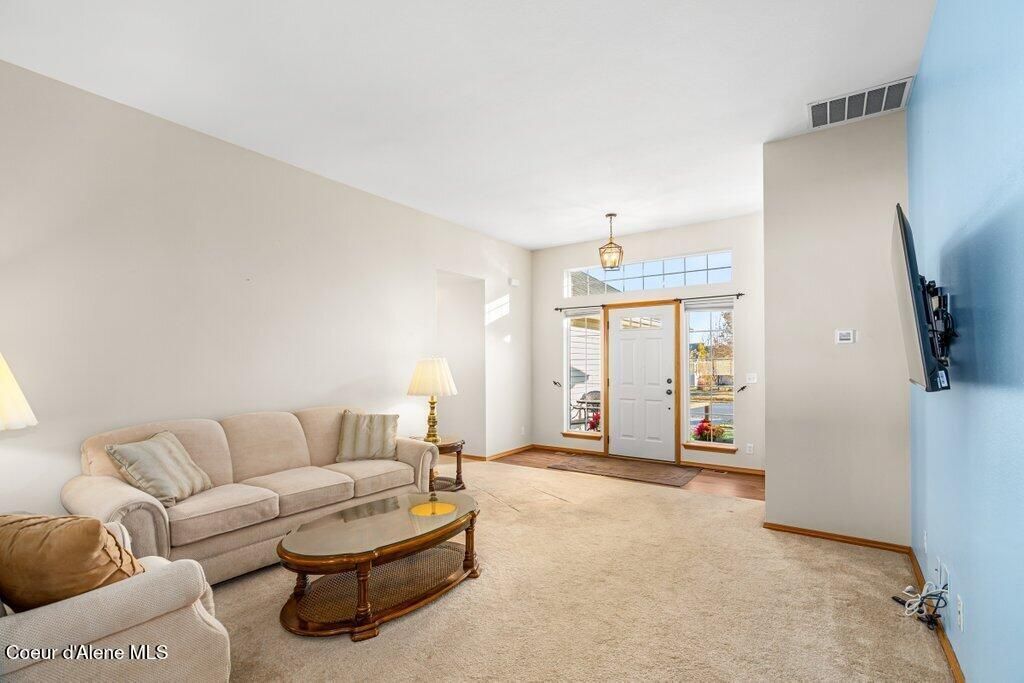
Beautifully maintained single-level rancher w/ a private backyard backing to greenspace in Post Falls! This 4-bedroom, 2-bath home offers 1,637 sq ft with an open floor plan, spacious living area, and kitchen featuring granite countertops, oak cabinetry, stainless steel appliances, and refrigerator included. The master features a vaulted ceiling, walk-in closet, dual-sink vanity, and walk-in shower.Lovely fenced backyard, featuring mature trees with stunning fall color, a spacious lawn, raised garden beds, and a covered gazebo. Backing to a walking path and greenspace, the yard offers exceptional privacy.Updates include a new roof (2022), upgraded Andersen windows, central HVAC system (2023), and water heater (2024). Additional features include front and rear sprinklers, washer and dryer included, and an attached 2-car garage.Conveniently located near parks, schools, shopping, and I-90. FieldStone HOA-$550 annually. Move-in ready with pride of ownership throughout.
Property Features
Property Type: Residential - Single Family
Basement: Crawl Space
Cooling: Central Air
Garage: 2
Heating: Electric, Forced Air
Lot Size: 0.16 Acres
Roof Type: Composition
Taxes: $1,863
Year Built: 2004
Feature Descriptions
Appliance(S): Electric Range, Electric Dryer, Gas Water Heater, Washer, Refrigerator, Microwave, Disposal, Dishwasher
Days on Site: 2
Exterior: Vinyl
Exterior: Lawn
Flooring: Vinyl, Carpet, LVP
Foundation: Concrete Perimeter
Foundation: Concrete Perimeter
Interior: High Speed Internet, Washer Hookup
Lot: Sprinklers In Rear, Sprinklers In Front, Landscaped, Level
Sewer: Public Sewer
Water: Public
Local Schools
School District: Post Falls - 273
Listed By / Shown By
Listed By
Agency Name: Solid Ground Real Estate
Shown By
Agency Title: Coldwell Banker Tomlinson
Agency Phone: (509) 467-7400

Estimate Your Payment
Estimated Payment
$ 1,325.76 per month $1,034.89 Principal & Interest $155.25 Property Tax $135.63 Homeowner's Insurance
3514 N Alfalfa Loop | MLS# 26-10789
This single family home located at 3514 N Alfalfa Loop , Post Falls, ID 83854 is currently listed for sale with an asking price of $465,000. This property was built in 2004 and has 4 bedrooms with 1637 sq. ft. N Alfalfa Loop is located in the Prairie Falls subdivision within the Post Falls - 273 school district. Search Prairie Falls real estate on www.cbspokane.com today.