
BEDS5
BATHS3
SQUARE FEET3,080
MLS#202622348
STATUSActive
PROPERTY TYPEResidential - Single Family
SCHOOLSpokane Dist 81
Property Description
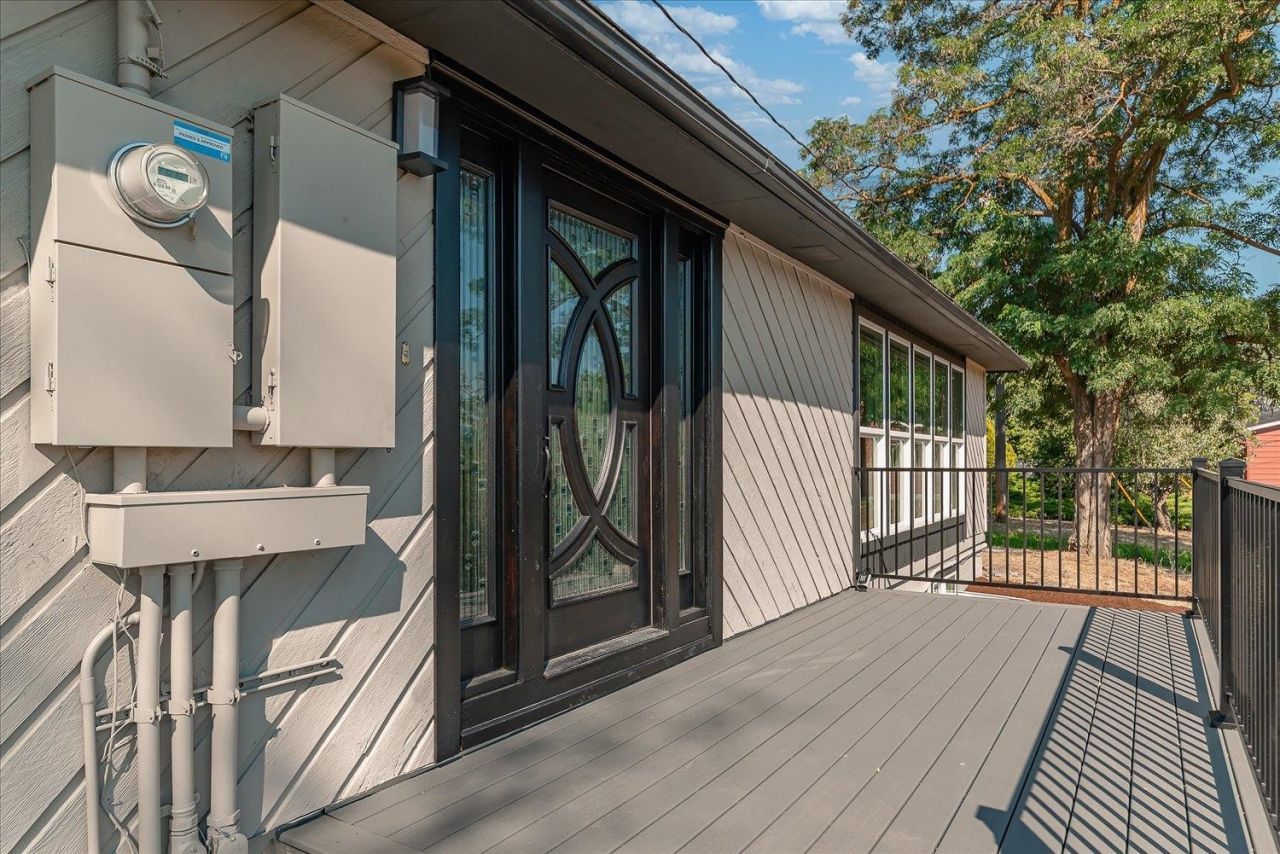
Welcome to this beautifully renovated Spokane River-view home offering over 3,000 sq ft of thoughtfully updated living space on a spacious lot. With 5 bedrooms and 3 bathrooms, the flexible floor plan provides plenty of room to spread out, including a non-conforming 5th bedroom that could easily serve as a game room, home gym, workshop, office, or additional living space. Inside, youll find modern finishes, abundant natural light, and an inviting layout designed for comfortable everyday living and entertaining. Outside, the backyard is a true retreat with a new composite deck, an 18x36 in-ground pool, full vinyl fencing, a new sprinkler system, and generous space for gatherings and recreation. Additional highlights include forced-air heat, a newer furnace and central A/C, a large detached 2-car garage, RV parking, and room to potentially add a shop. Enjoy beautiful views of the Spokane River, extensive updates, and exceptional indoor-outdoor living in this move-in-ready home with space to make it your own.
Upcoming Open Houses
Open House Sunday August 23rd, 12:00pm - 2:00pm
Open House Wednesday August 26th, 5:00pm - 7:00pm
Property Features
Property Type: Residential - Single Family
Basement: Yes
Basement: Full, Finished, Rec/Family Area, Workshop, See Remarks
Fenced: Yes
Garage: 2
Roof Type: Composition
Stories: 1.0
Year Built: 1977
Feature Descriptions
Additional Structures: Workshop
Days on Site: 13
Dining: Formal
Electrical: 200 AMP
Exterior: Cedar
Family/Recroom: Bsmt,1st Flr
Fireplace: Gas, Insert
Heating/Cooling: Natural Gas, Forced Air, Hot Water
Interior: Hot Water, Pantry, LVP/LVT Flr
Lot: Views, Fenced Yard, Sprinkler - Automatic, Level, Secluded, Oversized Lot, Surveyed
Parcel#: 35103.0118
Parking: Detached, Slab, Garage Door Opener
Primary Bedroom: Dbl Clst, Full Bath,1st Flr
Special View Info: Water
SQ. FT. Total: 3080
Utilities: Cable Available
Water Features: River Front
Local Schools
High School: Rogers
Middle School: Shaw
Elementary School: Cooper
School District: Spokane Dist 81
Listed By / Shown By
Listed By
Agency Name: Amplify Real Estate Services
Shown By
Agency Title: Coldwell Banker Tomlinson
Agency Phone: (509) 467-7400

Estimate Your Payment
Estimated Payment
$ 1,633.68 per month $1,444.39 Principal & Interest $0.00 Property Tax (data not provided by mls) $189.29 Homeowner's Insurance
3425 E Upriver Dr | MLS# 202622348
This single family home located at 3425 E Upriver Dr, Spokane, WA 99208 is currently listed for sale with an asking price of $649,000. This property was built in 1977 and has 5 bedrooms with 3080 sq. ft. E Upriver Dr is located within the Spokane Dist 81 school district. Search Spokane real estate on www.cbspokane.com today.