
BEDS5
BATHS3
SQUARE FEET2,070
MLS#202626459
STATUSActive
PROPERTY TYPEResidential - Single Family
SCHOOLWest Valley
Property Description
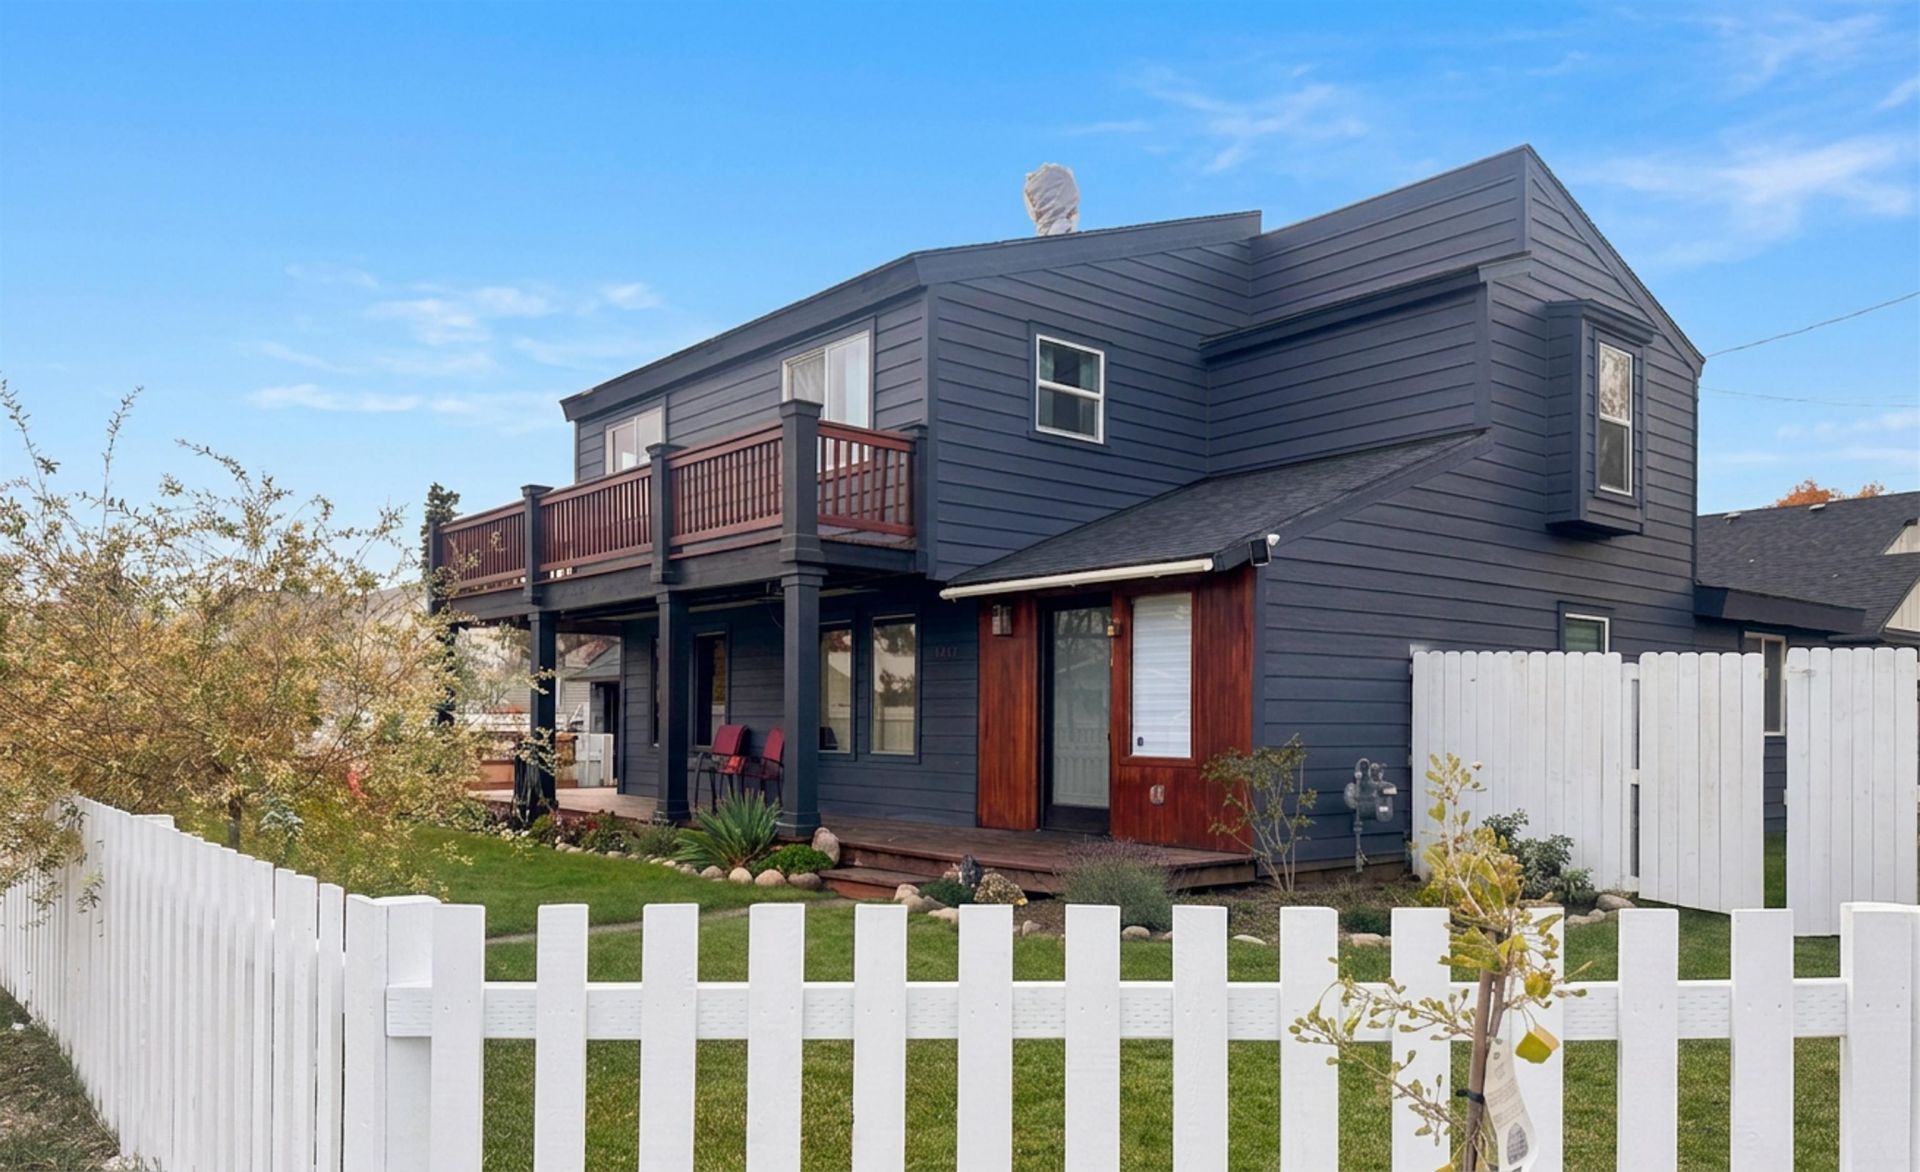
Welcome to this beautifully remodeled 5-bedroom, 3-bathroom two-story home in the charming Millwood neighborhood. Every inch of this home has been thoughtfully renovated, inside and out, so you can move right in and enjoy the fresh, modern feel of a home that is practically brand new. Step inside to find a bright, inviting layout with room for everyone. Five spacious bedrooms offer flexibility for family, guests, a home office, or hobbies. Three updated bathrooms add comfort and convenience for busy mornings and relaxed evenings. Primary suite features its own private ensuite bathroom, a perfect retreat at the end of the day. Outside, the fully fenced yard gives you a private space for play, pets, gardening, or weekend gatherings. With shopping, restaurants, and everyday conveniences just minutes away, this home combines small-neighborhood charm with easy access to everything you need. Homes this complete and this well located dont come along often. Schedule your private showing today!
Property Features
Property Type: Residential - Single Family
Basement: Yes
Basement: Partial
Fenced: Yes
Garage: 2
Roof Type: Composition
Stories: 2.0
Taxes: $4,474
Year Built: 1963
Feature Descriptions
Dining: Formal
Electrical: Breakers
Exterior: Wood Siding
Heating/Cooling: Electric, Baseboard
Lot: Views, Fencing, Fenced Yard, Level
Parcel#: 45063.3616
Parking: Detached, Carport
Primary Bedroom: Full Bath,1st Flr
Special View Info: Territorial
SQ. FT. Total: 2070
Utilities: Cable Available
Local Schools
High School: West Valley
Middle School: Centennial
Elementary School: Orchard Center
School District: West Valley
Listed By / Shown By
Listed By
Agency Name: Kelly Right Real Estate of Spokane
Shown By
Agency Title: Coldwell Banker Tomlinson
Agency Phone: (509) 467-7400

Estimate Your Payment
Estimated Payment
$ 1,530.76 per month $1,023.76 Principal & Interest $372.83 Property Tax $134.17 Homeowner's Insurance
3421 N Edgerton Rd | MLS# 202626459
This single family home located at 3421 N Edgerton Rd, Millwood, WA 99212 is currently listed for sale with an asking price of $460,000. This property was built in 1963 and has 5 bedrooms with 2070 sq. ft. N Edgerton Rd is located within the West Valley school district. Search Millwood real estate on www.cbspokane.com today.