
BEDS5
BATHS3
SQUARE FEET3,047
MLS#202627247
STATUSActive
PROPERTY TYPEResidential - Single Family
SCHOOLWest Valley
Property Description
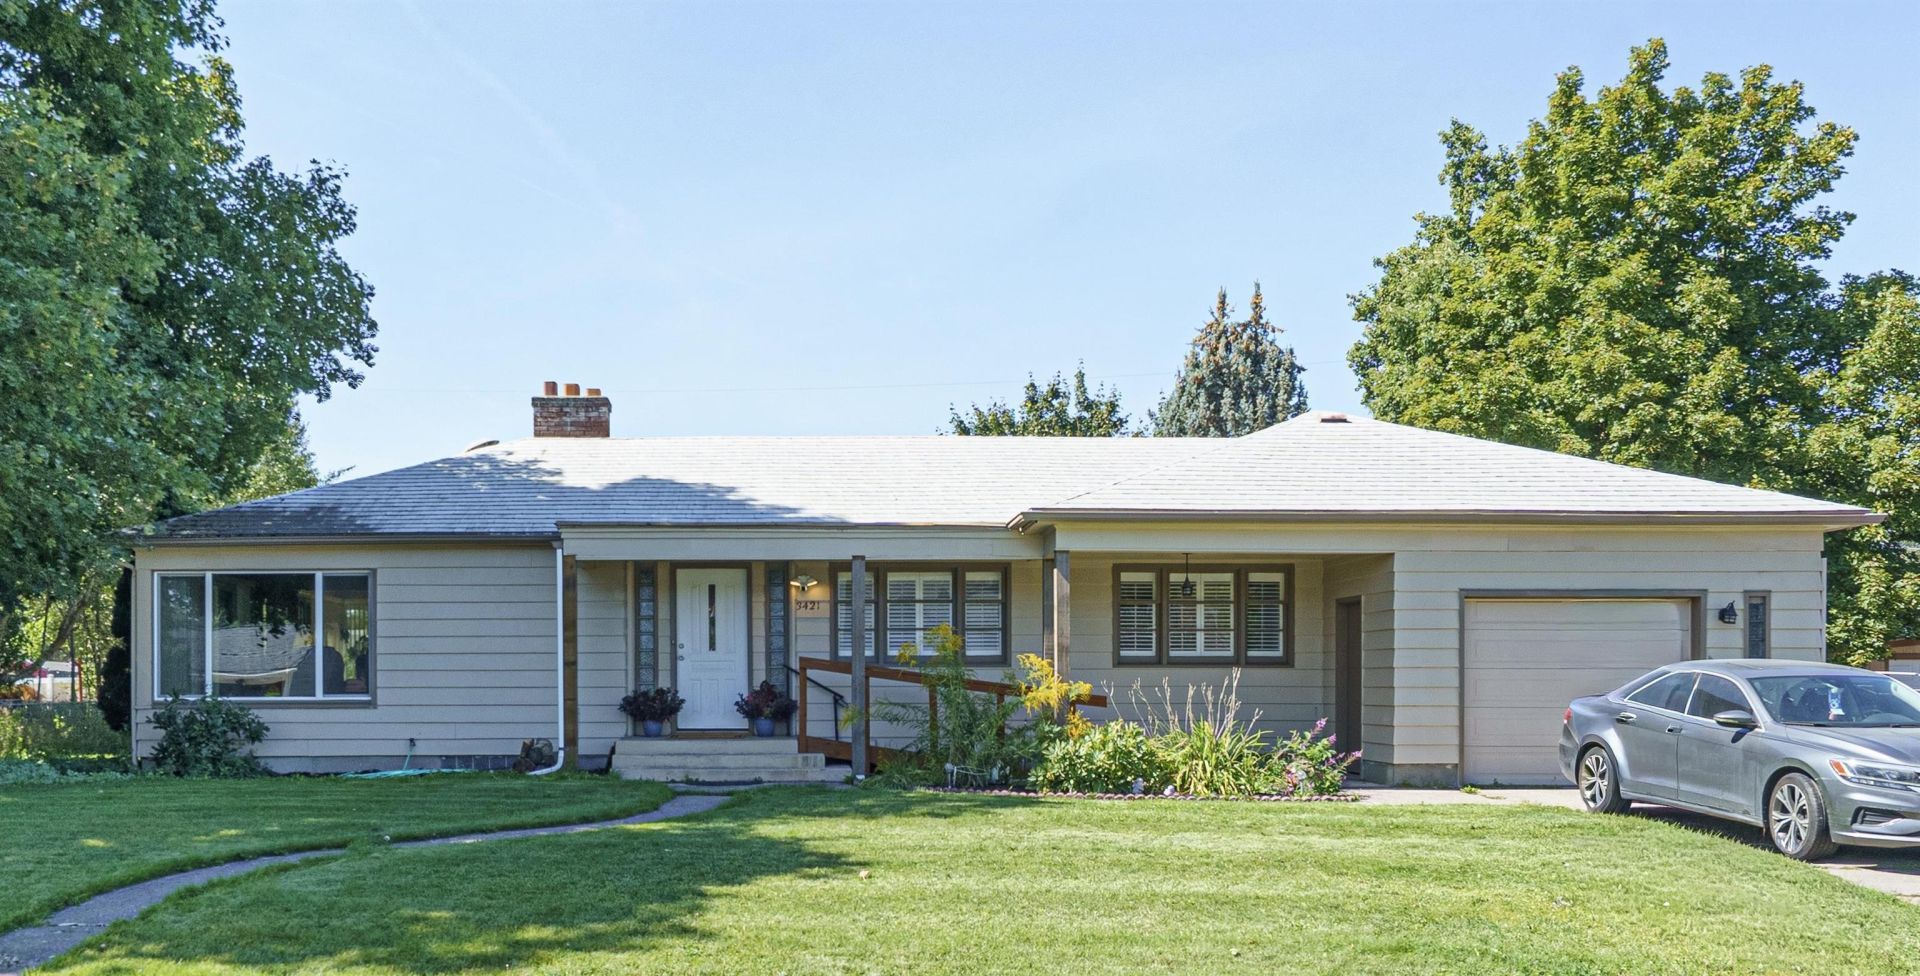
HOME!! Comfortable and ROOMY Millwood gem on a huge lot w/ 3/4 fenced backyard! 5 bedrooms & 3 bathrooms, incl. primary suite w/private ¾ bath, hardwood floors, formal Living room and Dining Room: BOTH having NEW windows in 2025, fireplace, main-floor utilities. Kitchen offers granite countertops, attractive oak cabinetry, double sink, & abundant storage!! TONS of storage throughout the home, including built-ins & LOTS of closets. Improvements: new blinds, new windows in LR and DR, new fascia & gutters, exterior paint, front porch cover, rear porch, ext. garage service door & wheelchair-accessible front ramp (all in 2025). New deck and stairs in the back yard (just a few months ago!). Attached garage w/automatic opener. Large game room featuring full wet bar & pool table that stays! Dedicated play stage area. Incredible backyard complete w/workshop, greenhouse, garden space, clubhouse, FIRE PIT AREA!& room to play, entertain, or expand. Perfect blend of comfort, functionality, updates, & outdoor living!
Property Features
Property Type: Residential - Single Family
Basement: Yes
Basement: Full, Partially Finished, Rec/Family Area, Walk-Out Access, Workshop
Fenced: Yes
Garage: 1 car attached
Lot Size: 0.37 Acres
Roof Type: Composition
Stories: 1.0
Taxes: $5,033
Year Built: 1946
Feature Descriptions
Accessibility: Ramp - Main Level, Grab Bars Throughout
Additional Structures: Workshop
Dining: Formal, Kit Eat Sp
Electrical: Hndicap Ac
Exterior: Wood Siding
Family/Recroom: Bsmt, Outside Ent, Formal LR
Fireplace: Masonry, Woodburning Fireplce
Heating/Cooling: Gas, Forced Air
Interior: Smart Thermostat, Pantry, Kitchen Island
Lot: Fenced Yard, Sprinkler - Automatic, Treed, Level, Open Lot, City Bus (w/in 6 blks), Oversized Lot, Fencing, Garden
Lot Dimensions: 141 X 115
Parcel#: 45063.3513
Parking: Attached, Slab, RV Access/Parking, Workshop in Garage, Garage Door Opener, Off Site
Primary Bedroom: Dbl Clst, Frplc,1st Flr
Special View Info: Mountain(s), Territorial
SQ. FT. Total: 3047
Local Schools
High School: West Valley
Middle School: Centennial
Elementary School: Orchard Center
School District: West Valley
Listed By / Shown By
Listed By
Agency Name: Realty One Group Eclipse
Shown By
Agency Title: Coldwell Banker Tomlinson
Agency Phone: (509) 467-7400

Estimate Your Payment
Estimated Payment
$ 1,685.58 per month $1,119.46 Principal & Interest $419.42 Property Tax $146.71 Homeowner's Insurance
3421 N Center Rd | MLS# 202627247
This single family home located at 3421 N Center Rd, Spokane Valley, WA 99212 is currently listed for sale with an asking price of $503,000. This property was built in 1946 and has 5 bedrooms with 3047 sq. ft. N Center Rd is located within the West Valley school district. Search Spokane Valley real estate on www.cbspokane.com today.