
BEDS4
BATHS2
SQUARE FEET1,560
MLS#202623016
STATUSActive
PROPERTY TYPEResidential - Mobile / Manufactured
SCHOOLRiverside
Property Description
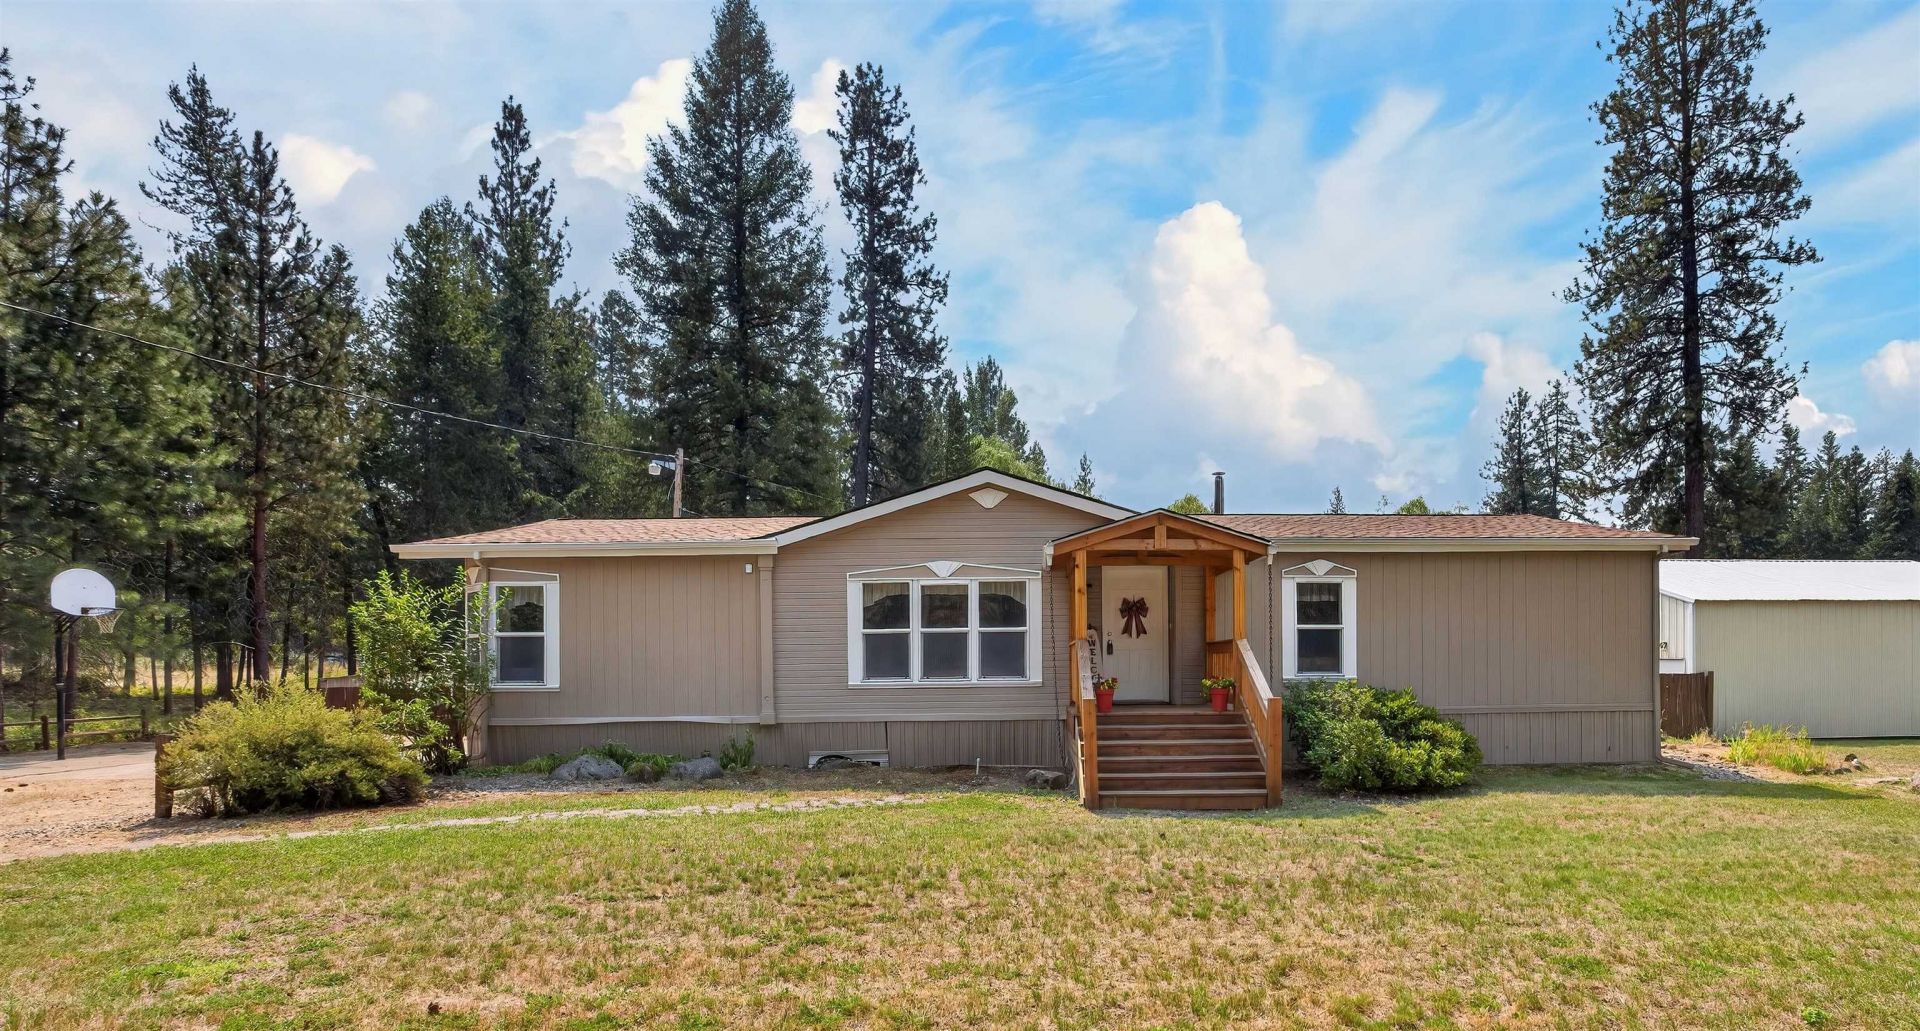
Discover the perfect blend of privacy, versatility, and country living on nearly ten fully fenced acres in North Deer Park. This picturesque property offers a variety of mature trees, abundant wildlife, a peaceful pond, cross fencing, and room for animals, hobbies, and recreation. The well-maintained 4-bed, 2-bath home provides comfortable single-level living with fresh exterior paint, newer decking, and a new roof installed in March 2025. Outbuildings include a 30x40 insulated shop, detached garage, and 24x36 barn, providing ample storage for equipment, toys, or livestock. Paved roads and easy access to Hwy 2 offer rural tranquility with everyday convenience. Whether youre seeking a country retreat, hobby farm, or simply space to spread out, this acreage offers the lifestyle youve been hoping for.
Property Features
Property Type: Residential - Mobile / Manufactured
Basement: Crawl Space
Fenced: Yes
Garage: 2
Lot Size: 1300 X 329
Roof Type: Composition, Metal
Stories: 1.0
Taxes: $3,168
Year Built: 1995
Feature Descriptions
Additional Structures: Barn(s), See Remarks, Workshop
Dining: Formal, Kit Eat Sp
Electrical: 200 AMP, Sec Alarm, Sec Lights
Exterior: Siding
Family/Recroom: 1st Flr, Den or Office
Heating/Cooling: Electric, Forced Air, Hot Water
Interior: Smart Thermostat, Pantry, Kitchen Island, Cathedral Ceiling(s)
Lot: Views, Fencing, Fenced Yard, Cross Fncd, Treed, Level, Secluded, City Bus (w/in 6 blks), Oversized Lot, Horses Allowed
Lot Dimensions: 1300 X 329
Parcel#: 39273.0103
Parking: Detached, Workshop in Garage, Garage Door Opener, Off Site
Primary Bedroom: Full Bath, Dbl Sinks, Garden Tub
Special View Info: Territorial, Water
SQ. FT. Total: 1560
Water Features: Pond
Local Schools
High School: Riverside
Middle School: Riverside
Elementary School: Riverside
School District: Riverside
Listed By / Shown By
Listed By
Agency Name: Windermere North/Deer Park
Shown By
Agency Title: Coldwell Banker Tomlinson
Agency Phone: (509) 467-7400

Estimate Your Payment
Estimated Payment
$ 1,494.93 per month $1,088.30 Principal & Interest $264.00 Property Tax $142.63 Homeowner's Insurance
3420 E Bailey Rd | MLS# 202623016
This single family home located at 3420 E Bailey Rd, Deer Park, WA 99006 is currently listed for sale with an asking price of $489,000. This property was built in 1995 and has 4 bedrooms with 1560 sq. ft. E Bailey Rd is located within the Riverside school district. Search Deer Park real estate on www.cbspokane.com today.