
BEDS6
BATHS3
SQUARE FEET4,650
MLS#202620926
STATUSActive
PROPERTY TYPEResidential - Single Family
SCHOOLRiverside
Property Description
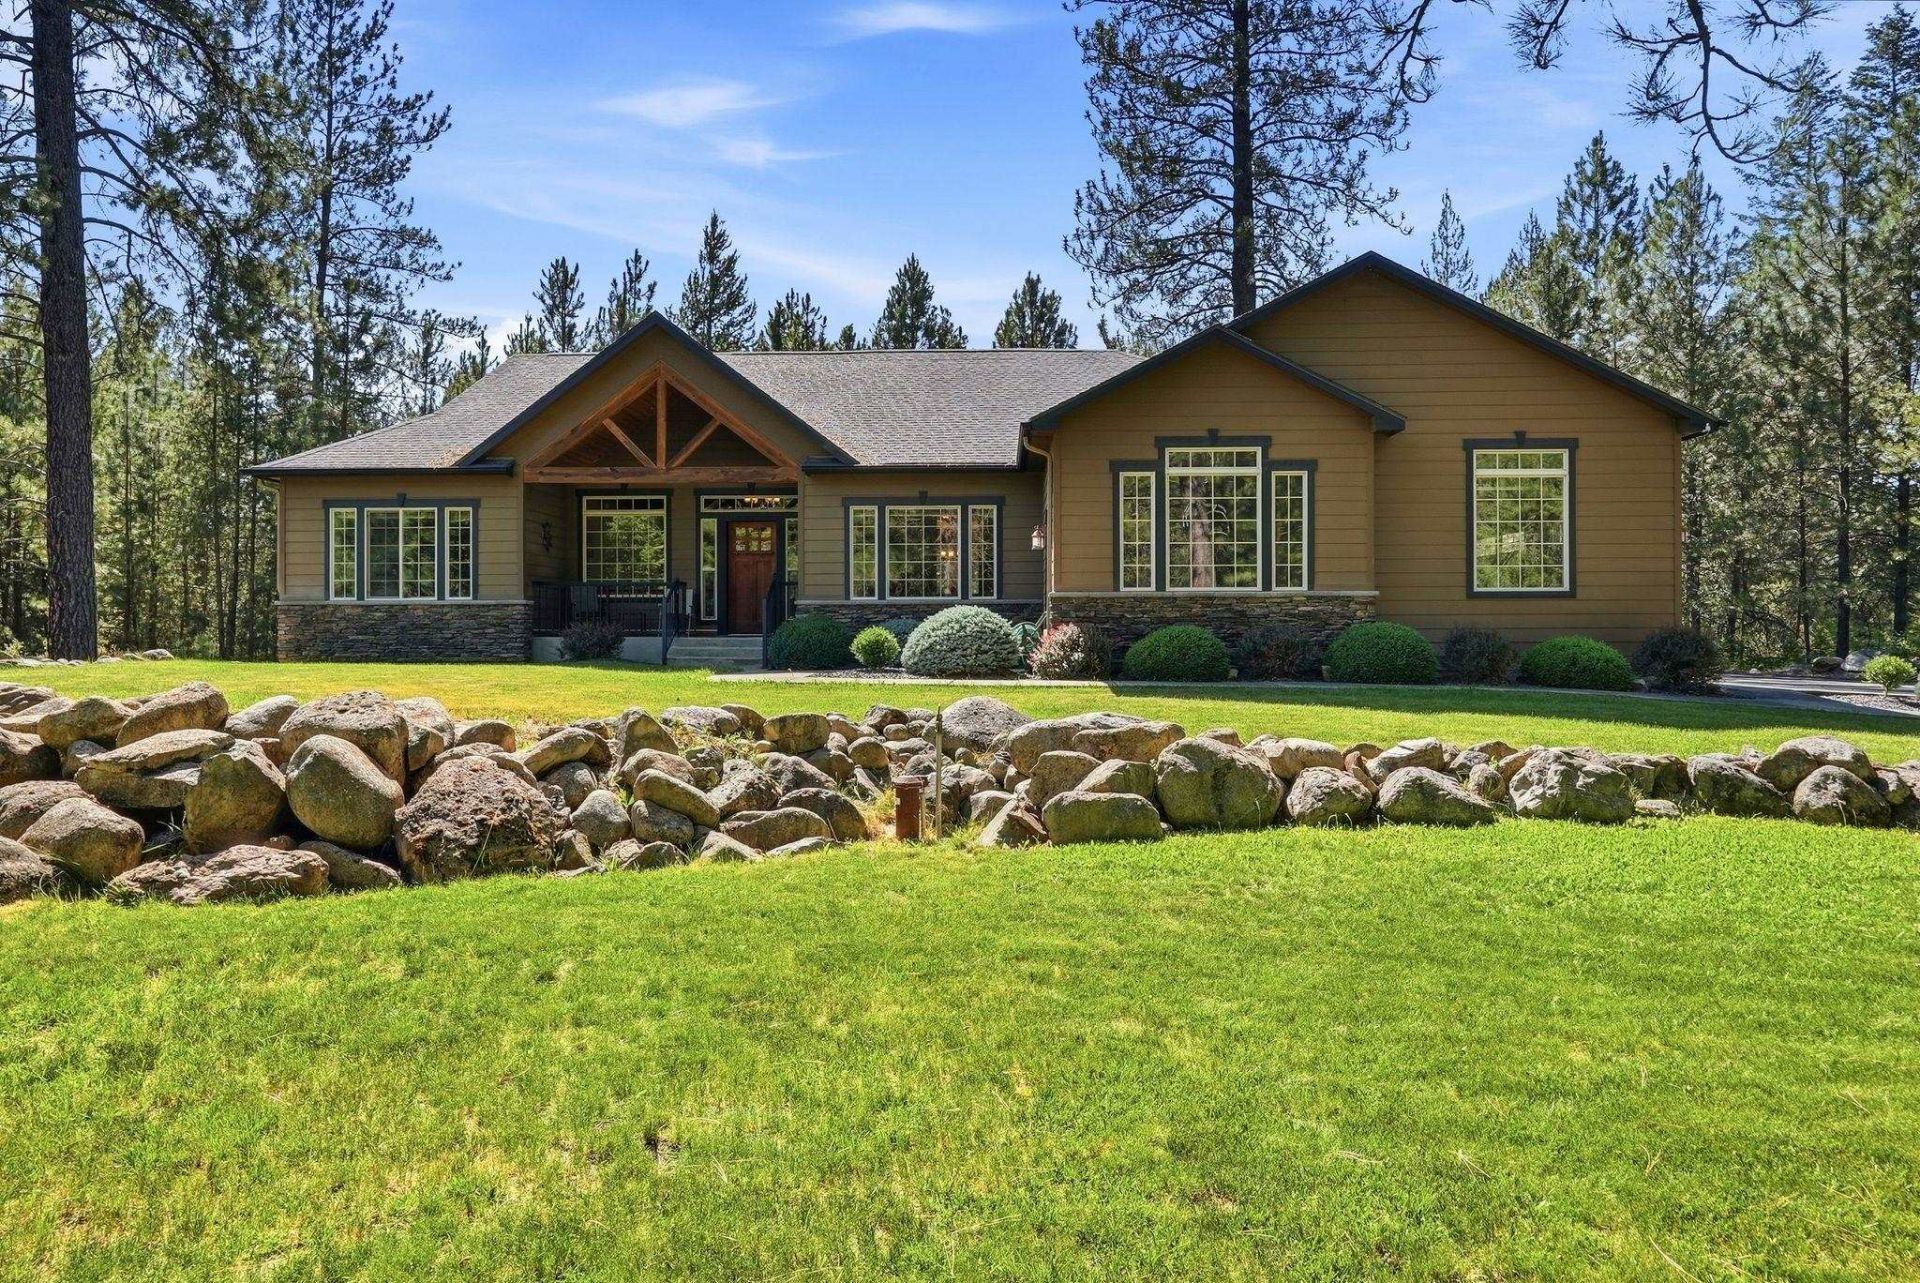
Welcome to your private Deer Park retreat! This stunning 4,650 sq ft rancher offers 6 bedrooms, 3 bathrooms, and sits on 9.6 beautiful acres in a gated community with exclusive access to Bailey Lake. Inside, youll find breathtaking natural woodwork, a spacious floorplan, cathedral ceilings in the living room, and a 3-car garage. The main floor features 3 bedrooms, including a generous primary suite with ensuite bath, plus a second full bathroom. The finished daylight basement includes 3 additional bedrooms, 1 bathroom, and a large rec-room perfect for entertaining, hobbies, or multi-generational living. Additionally, all furnishings are negotiable. Outside, enjoy a peaceful blend of mature trees for privacy, open space, and a creek running through the property. Experience the perfect combination of acreage, privacy, and community amenities just under 10 minutes from Deer Park and a short drive from Spokane.
Property Features
Property Type: Residential - Single Family
Basement: Yes
Basement: Full, Finished, Daylight, Rec/Family Area, Walk-Out Access
Garage: 3 car attached
Roof Type: Composition
Stories: 1.0
Taxes: $8,487
Year Built: 2008
Feature Descriptions
Days on Site: 94
Dining: Formal, Informal, Kit Eat Sp, Eat Bar
Electrical: Breakers,200 AMP
Exterior: Stone Veneer, Masonite, Wood Siding
Family/Recroom: Bsmt,1st Flr, Outside Ent, Great room
Fireplace: Gas
Heating/Cooling: Gas, Forced Air
HOA Y/N: 1
Interior: Pantry, Cathedral Ceiling(s)
Lot: Sprinkler - Automatic, Treed, Level, Secluded, Horses Allowed
Parcel#: 39334.9013
Parking: Attached, Garage Door Opener, Off Site
Primary Bedroom: Wlkin Clst, Full Bath,1st Flr, Garden Tub
Special View Info: Mountain(s), Territorial
SQ. FT. Total: 4650
Water Features: Stream, See Remarks
Local Schools
High School: Riverside
Middle School: Riverside
Elementary School: Riverside
School District: Riverside
Listed By / Shown By

Listed By
Agency Name: Coldwell Banker Tomlinson
Agent Name: Joe Olney
Agency Phone: (509) 991-9715
Estimate Your Payment
Estimated Payment
$ 2,909.83 per month $1,947.37 Principal & Interest $707.25 Property Tax $255.21 Homeowner's Insurance
34119 N Regal Ln | MLS# 202620926
This single family home located at 34119 N Regal Ln, Deer Park, WA 99006 is currently listed for sale by Coldwell Banker Tomlinson, with an asking price of $875,000. This property was built in 2008 and has 6 bedrooms with 4650 sq. ft. N Regal Ln is located within the Riverside school district. Search Deer Park real estate on www.cbspokane.com today.