
BEDS5
BATHS4
SQUARE FEET3,250
MLS#202621714
STATUSPending
PROPERTY TYPEResidential - Single Family
SUBDIVISIONSheridan Estates
SCHOOLMead
Property Description
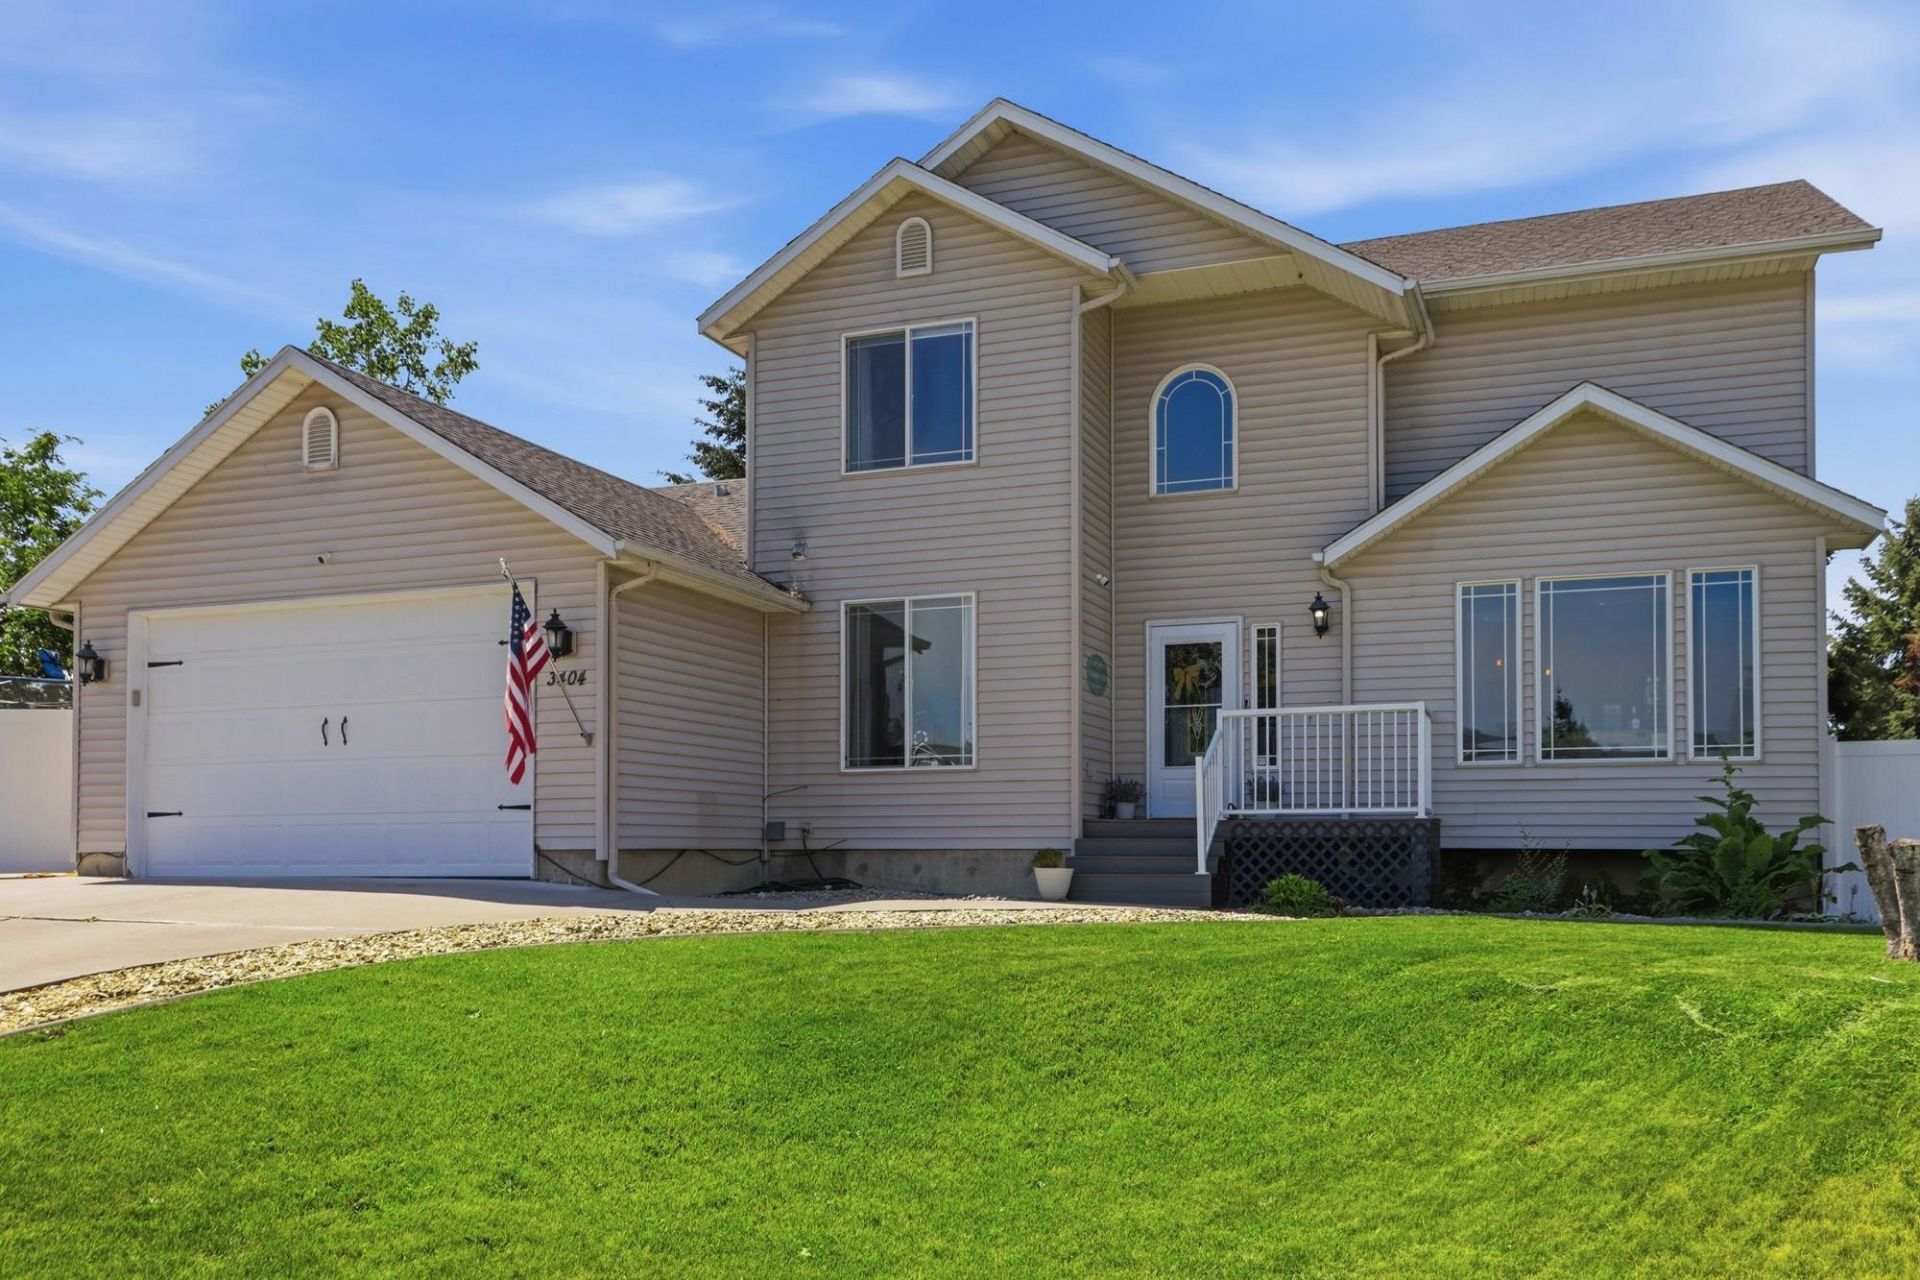
Welcome home to this beautifully updated 5-bedroom home with 2 full and 2 half baths, an oversized bonus room, and room to gather, grow, and make memories. Set on a generous .36-acre lot, the thoughtfully designed floor plan features multiple living areas and flexible spaces for work, play, and entertaining. The stunning remodeled kitchen is the heart of the home, showcasing custom cabinetry, quality finishes, stainless steel appliances, and a charming center island. Step outside to a spacious deck overlooking a private backyard with mature trees, raised garden beds, a fire pit, and room to play, relax, and entertain. A partially finished basement with a bathroom rough-in offers even more potential for future living space. Recent improvements include a new furnace, mini-split, remodeled kitchen, updated baths, and more, making this truly move-in ready. This is the kind of home where holidays are hosted, gardens flourish, and memories are made for years to come.
Property Features
Property Type: Residential - Single Family
Basement: Partially Finished, RI Bath
Basement: Yes
Fenced: Yes
Garage: 2 car attached
Roof Type: Composition
Stories: 2.0
Taxes: $5,089
Year Built: 2002
Feature Descriptions
Additional Structures: Hay, See Remarks
Days on Site: 23
Dining: Informal, Eat Bar
Electrical: 200 AMP
Exterior: Vinyl Siding, See Remarks
Family/Recroom: Bsmt,1st Flr, Outside Ent, Den or Office
Fireplace: Gas, Woodburning Fireplce
Heating/Cooling: Natural Gas, Electric, Forced Air, Ductless
Interior: Hot Water, See Remarks, Pantry, Kitchen Island, Cathedral Ceiling(s), Natural Woodwork, LVP/LVT Flr
Lot: Fenced Yard, Sprinkler - Automatic, Treed, Level, Open Lot, Cul-De-Sac, Oversized Lot, Garden
Parcel#: 36033.0814
Parking: Attached, RV Access/Parking, Garage Door Opener, Off Site, Oversized
Primary Bedroom: Wlkin Clst, Full Bath, Dbl Sinks, Jetted Tub
Special View Info: Territorial
SQ. FT. Total: 3250
Local Schools
High School: Mt Spokane
Middle School: Mountainside
Elementary School: Creekside
School District: Mead
Listed By / Shown By
Listed By
Agency Name: EXIT Real Estate Professionals
Shown By
Agency Title: Coldwell Banker Tomlinson
Agency Phone: (509) 467-7400

Estimate Your Payment
Estimated Payment
$ 1,881.56 per month $1,288.60 Principal & Interest $424.08 Property Tax $168.88 Homeowner's Insurance
3404 E Buckley Ct | MLS# 202621714
This single family home located at 3404 E Buckley Ct, Mead, WA 99021 is currently listed for sale with an asking price of $579,000. This property was built in 2002 and has 5 bedrooms with 3250 sq. ft. E Buckley Ct is located in the Sheridan Estates subdivision within the Mead school district. Search Sheridan Estates real estate on www.cbspokane.com today.