
BEDS4
BATHS2
SQUARE FEET1,872
MLS#202624441
STATUSActive
PROPERTY TYPEResidential -
SUBDIVISIONLincoln Heights
SCHOOLSpokane Dist 81
Property Description
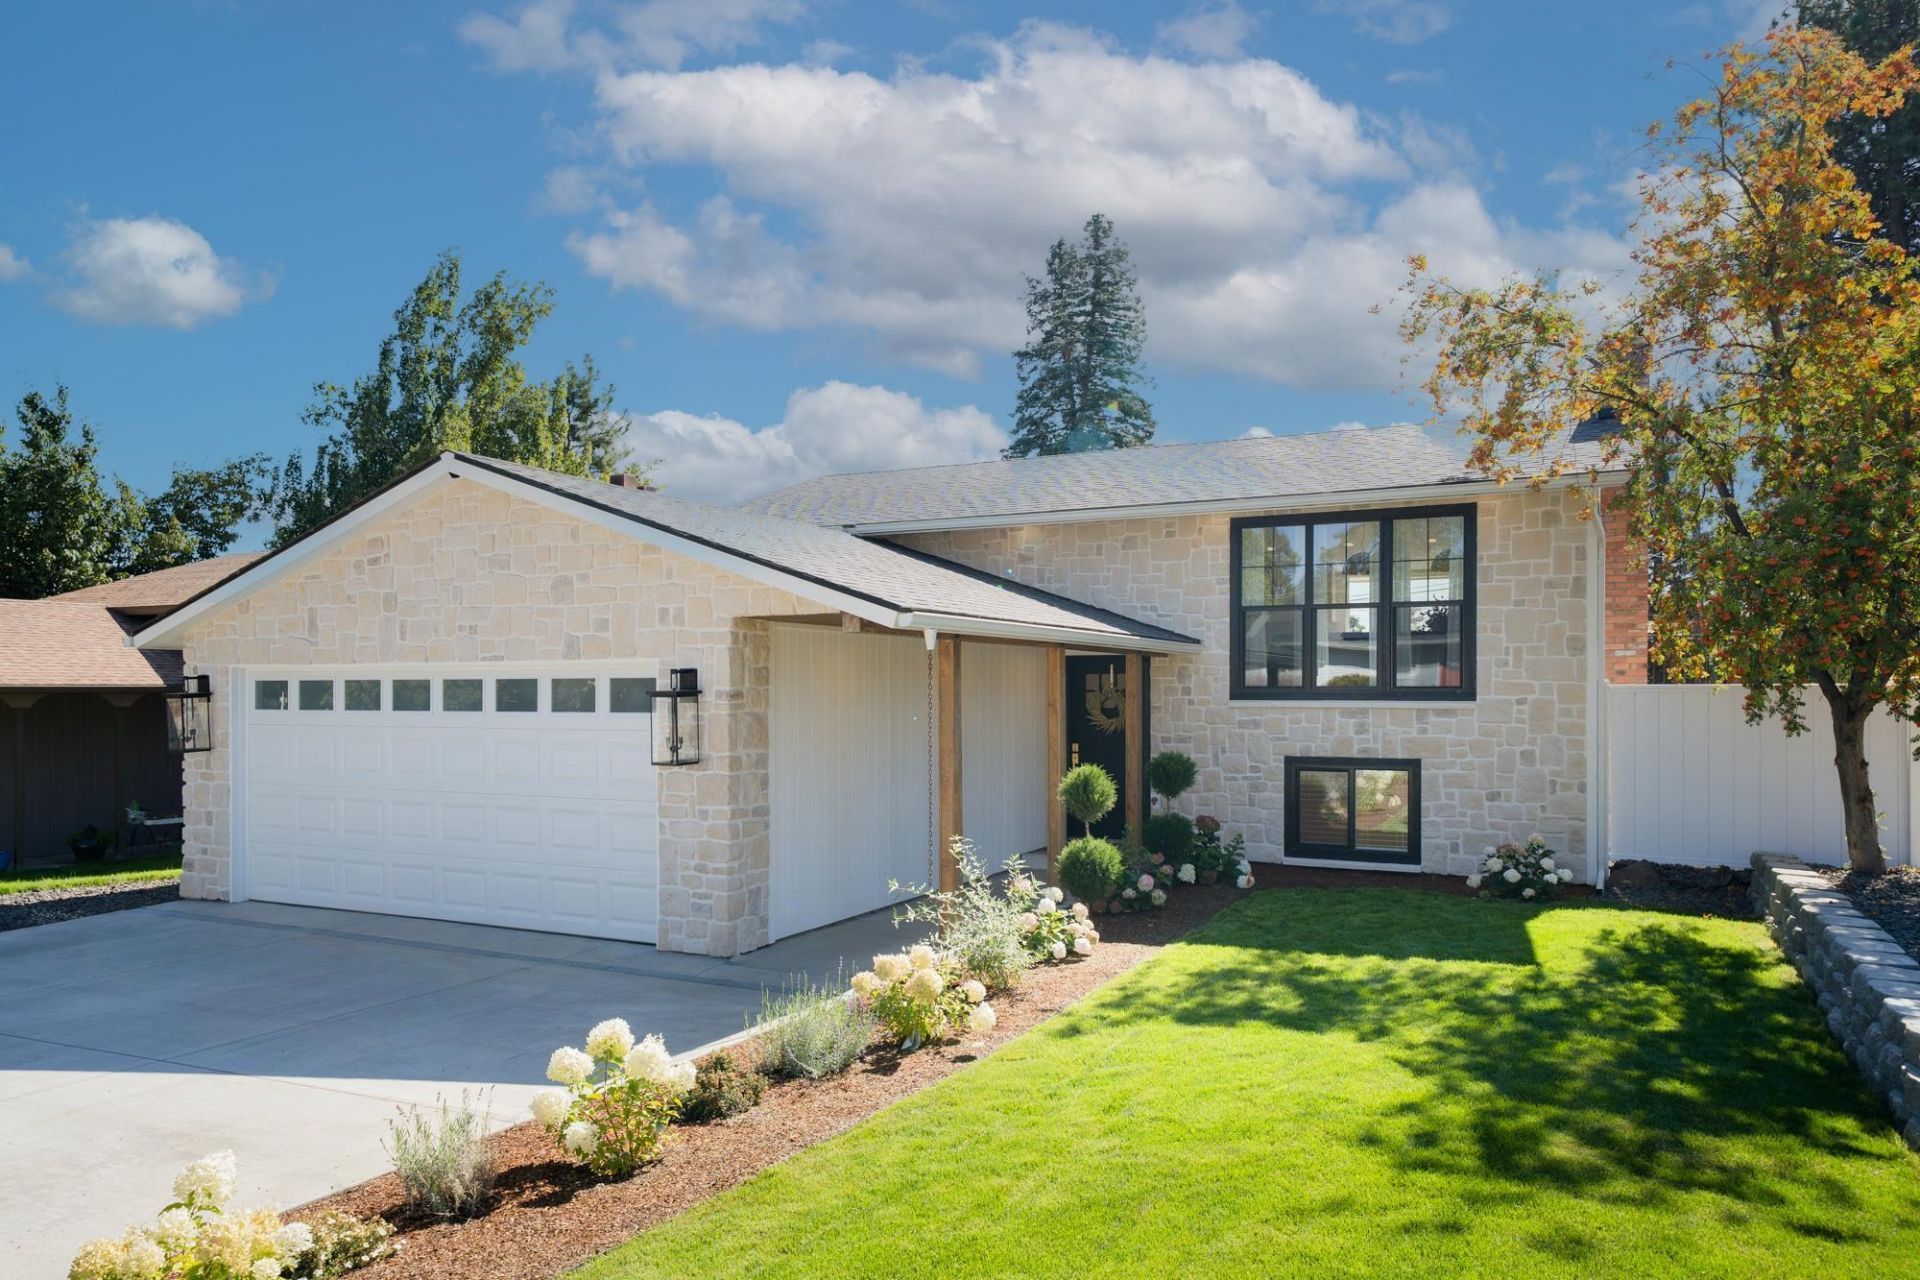
Luxurious yet inviting, modern yet full of character?this home feels intentional, elevated, and truly one-of-a-kind. Not your typical remodel?this South Hill home has been thoughtfully reimagined with the quality, craftsmanship, and attention to detail of a custom build. Vaulted ceilings open the main living space, while shiplap accents, custom built-ins, statement lighting, and two wood-burning fireplaces add warmth and character. The showpiece kitchen features an oversized gathering island, Café Series appliances, induction cooktop, drawer microwave, custom cabinetry, and beautifully selected finishes. The updates extend far beyond what you see: all-new windows, lighting, plumbing, electrical, roof, gutters, and masonry siding. Outside, enjoy new fencing, landscaping, sprinkler and drip systems, plus a new driveway with drainage. Ideally located near parks, shopping, dining, and Ferris High School!
Property Features
Property Type: Residential -
Basement: None
Fenced: Yes
Garage: 2 car attached
Lot Size: 0.16 Acres
Roof Type: Composition
Stories: 2.0
Taxes: $3,318
Year Built: 1975
Feature Descriptions
Days on Site: 1
Dining: Informal, Kit Eat Sp, Eat Bar
Exterior: Stone Veneer, Wood Siding
Family/Recroom: 1st Flr, Great room
Fireplace: Woodburning Fireplce
Heating/Cooling: Natural Gas, Forced Air
Interior: Smart Thermostat, Kitchen Island, Cathedral Ceiling(s), Natural Woodwork, LVP/LVT Flr
Lot: Fenced Yard, Cross Fncd, Level, Corner Lot, Oversized Lot, Fencing
Lot Dimensions: 136 X 50
Parcel#: 35342.3212
Parking: Attached, RV Access/Parking, Garage Door Opener, Alley Access
Primary Bedroom: Full Bath,1st Flr,2nd Flr
Special View Info: Territorial
SQ. FT. Total: 1872
Local Schools
High School: Ferris
Middle School: Chase
Elementary School: Adams
School District: Spokane Dist 81
Listed By / Shown By
Listed By
Agency Name: CENTURY 21 Beutler & Associates
Shown By
Agency Title: Coldwell Banker Tomlinson
Agency Phone: (509) 467-7400

Estimate Your Payment
Estimated Payment
$ 1,535.12 per month $1,112.78 Principal & Interest $276.50 Property Tax $145.83 Homeowner's Insurance
3404 E 36th Ave | MLS# 202624441
This home located at 3404 E 36th Ave, Spokane, WA 99223 is currently listed for sale with an asking price of $500,000. This property was built in 1975 and has 4 bedrooms with 1872 sq. ft. E 36th Ave is located in the Lincoln Heights subdivision within the Spokane Dist 81 school district. Search Lincoln Heights real estate on www.cbspokane.com today.