
BEDS5
BATHS2
SQUARE FEET2,034
MLS#202626388
STATUSActive
PROPERTY TYPEResidential - Single Family
SUBDIVISIONAudubon Park Add
SCHOOLSpokane Dist 81
Property Description
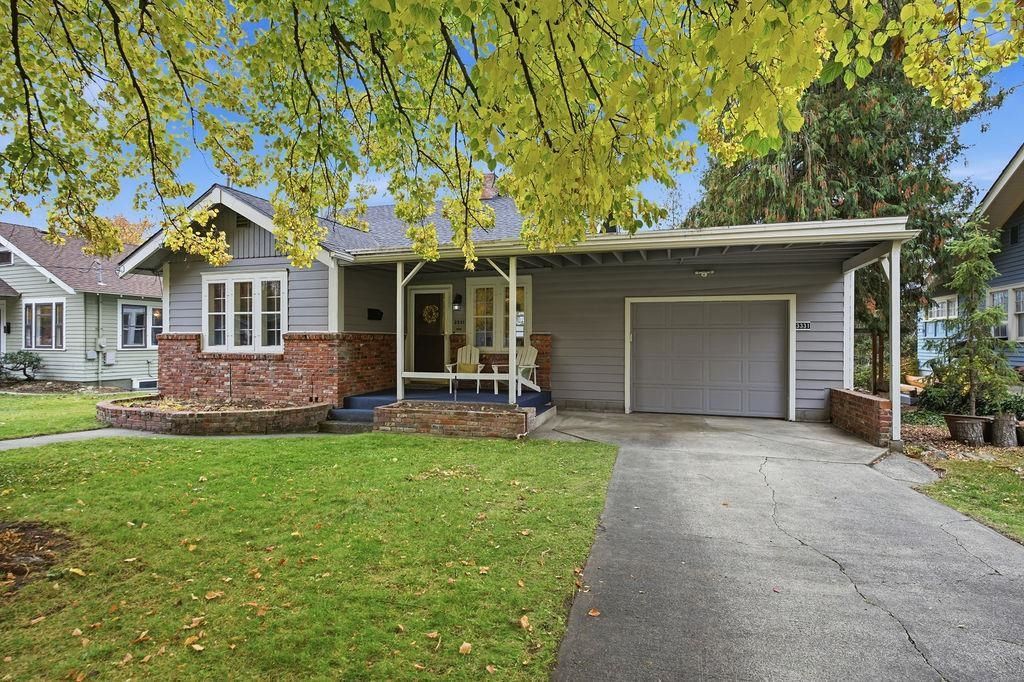
OPEN HOUSE SAT & SUN! Welcome to the Audubon-Downriver neighborhood! This clean bungalow is close to popular restaurants, the Spokane River, community park and college, and the VA Medical Center. Beautiful, natural hardwood floors & wood-burning stove are ready for the upcoming holidays. Two bedrooms upstairs. Stay cool with central A/C. Roof & gutters replaced in 2021. Attached garage with long driveway for additional off-street parking. Back deck contains large fenced backyard with storage shed. Back lot protected & maintained by the City of Spokane. Plus, bonus room in walkout basement. All appliances stay! Sprinkler system winterized. Bonus room is non-egress. Call or text for more info.
Upcoming Open Houses
Open House Saturday October 31st, 11:00am - 1:00pm
Open House Sunday November 1st, 12:00pm - 2:00pm
Property Features
Property Type: Residential - Single Family
Basement: Yes
Basement: Full, Finished, Rec/Family Area, Laundry, Walk-Out Access
Fenced: Yes
Garage: 1 car attached
Roof Type: Composition
Stories: 2.0
Taxes: $3,618
Year Built: 1922
Feature Descriptions
Additional Structures: Stge Shd
Dining: Informal
Electrical: Breakers,200 AMP
Exterior: Brick Veneer, Wood Siding
Family/Recroom: Bsmt,1st Flr
Fireplace: Woodburning Fireplce, Pellet Stove
Heating/Cooling: Gas, Forced Air
Interior: High Speed Internet, Pantry, LVP/LVT Flr
Lot: Views, Fenced Yard, Sprinkler - Automatic, Treed, Level, City Bus (w/in 6 blks), Fencing, Garden
Parcel#: 25024.4204
Parking: Attached, RV Access/Parking, Off Site
Primary Bedroom: Dbl Clst, Wlkin Clst,1st Flr
Special View Info: City, Mountain(s), Park/Greenbelt, Territorial
SQ. FT. Total: 2034
Local Schools
High School: North Central
Middle School: Glover
Elementary School: Finch
School District: Spokane Dist 81
Listed By / Shown By
Listed By
Agency Name: eXp Realty, LLC
Shown By
Agency Title: Coldwell Banker Tomlinson
Agency Phone: (509) 467-7400

Estimate Your Payment
Estimated Payment
$ 1,356.22 per month $932.51 Principal & Interest $301.50 Property Tax $122.21 Homeowner's Insurance
3331 N Wellington Pl | MLS# 202626388
This single family home located at 3331 N Wellington Pl, Spokane, WA 99205 is currently listed for sale with an asking price of $419,000. This property was built in 1922 and has 5 bedrooms with 2034 sq. ft. N Wellington Pl is located in the Audubon Park Add subdivision within the Spokane Dist 81 school district. Search Audubon Park Add real estate on www.cbspokane.com today.