
BEDS3
BATHS2
SQUARE FEET2,764
MLS#202622847
STATUSActive
PROPERTY TYPEResidential - Single Family
SCHOOLSpokane Dist 81
Property Description
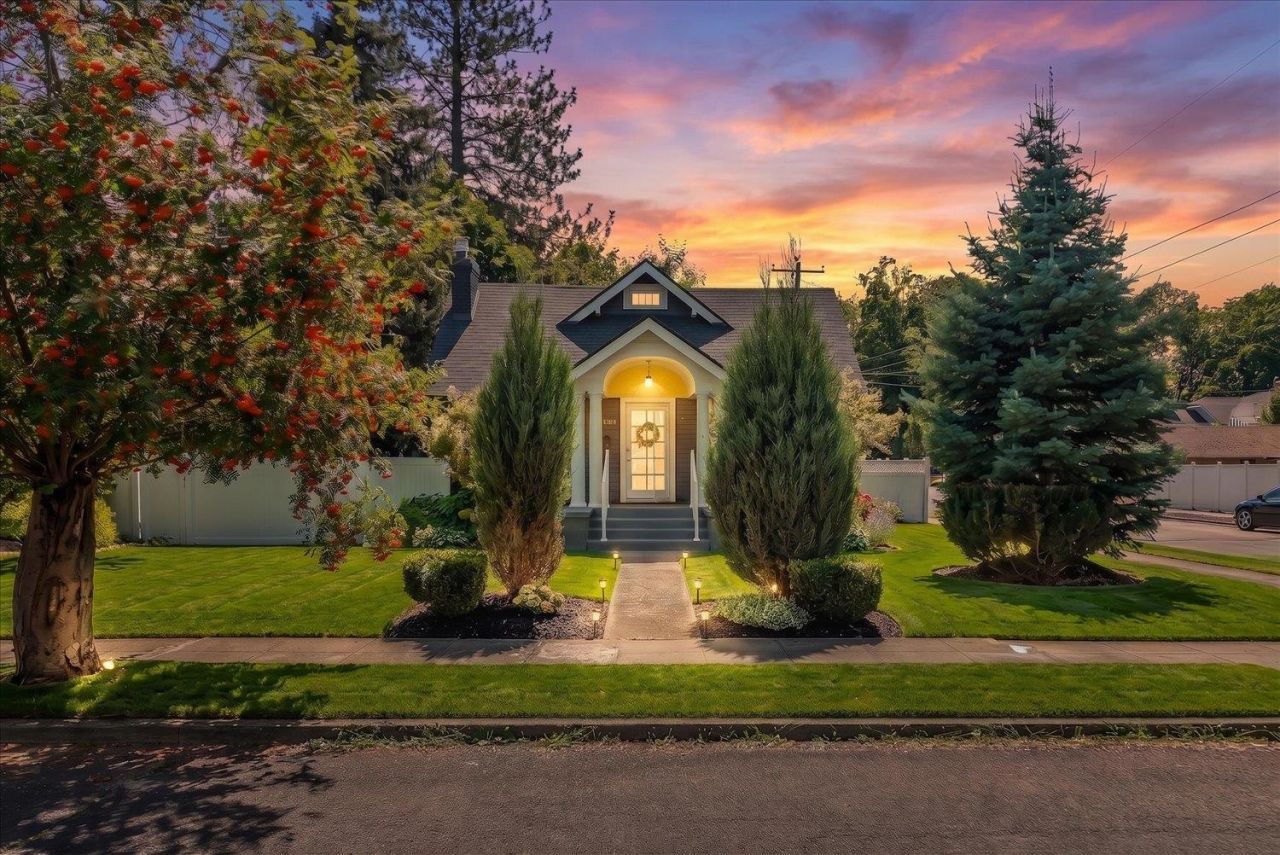
Craftsman charm, nearly 2,800 sq ft & a 24x30 shop in the heart of Downriver/Audubon. Set on a corner lot near Audubon Park, Downriver Golf Course & neighborhood favorites, this 3 bd, 2 bath home blends timeless character w/major updates & space to enjoy. The main floor feels bright & inviting w/large new vinyl windows bringing in abundant natural light, while hardwood floors, built-ins & a newer gas fireplace add warmth & character. The updated kitchen w/newer appliances keeps everyday living functional. The entire upper level creates a spacious primary suite w/reglazed clawfoot soaking tub. Downstairs adds a large family rm, laundry, storage & new carpet. Outside, enjoy a vinyl-fenced yard, sprinkler system & oversized 24x30 garage/shop for vehicles, projects, hobbies & gear. Major improvements include newer roof, new vinyl windows, newer A/C, fresh paint, main drain replacement & sewer liner. Classic character, modern peace of mind & exceptional shop. Schedule a showing today.
Property Features
Property Type: Residential - Single Family
Basement: Yes
Basement: Full, Partially Finished, Rec/Family Area, Laundry
Fenced: Yes
Garage: 4
Lot Size: 138 X 53
Roof Type: Composition
Stories: 2.0
Taxes: $4,233
Year Built: 1927
Feature Descriptions
Additional Structures: Workshop
Dining: Formal, Kit Eat Sp
Exterior: Wood Siding
Family/Recroom: Bsmt, Great room, Formal LR
Fireplace: Gas, Insert, Woodburning Fireplce
Heating/Cooling: Natural Gas, Forced Air
Interior: Hot Water, Pantry
Lot: Fenced Yard, Sprinkler - Automatic
Lot Dimensions: 138 X 53
Parcel#: 25024.1806
Parking: Detached, RV Access/Parking, Workshop in Garage, Garage Door Opener, Off Site, Oversized
Primary Bedroom: 3/4 Bath,2nd Flr, Garden Tub
SQ. FT. Total: 2764
Local Schools
High School: North Central
Middle School: Glover
Elementary School: Finch
School District: Spokane Dist 81
Listed By / Shown By
Listed By
Agency Name: Haven Real Estate Group
Shown By
Agency Title: Coldwell Banker Tomlinson
Agency Phone: (509) 467-7400

Estimate Your Payment
Estimated Payment
$ 1,460.31 per month $979.23 Principal & Interest $352.75 Property Tax $128.33 Homeowner's Insurance
3327 W Glass Ave | MLS# 202622847
This single family home located at 3327 W Glass Ave, Spokane, WA 99205 is currently listed for sale with an asking price of $439,990. This property was built in 1927 and has 3 bedrooms with 2764 sq. ft. W Glass Ave is located within the Spokane Dist 81 school district. Search Spokane real estate on www.cbspokane.com today.