
BEDS5
BATHS3
SQUARE FEET3,368
MLS#202622368
STATUSActive
PROPERTY TYPEResidential - Single Family
SUBDIVISIONSouthRidge
SCHOOLSpokane Dist 81
Property Description
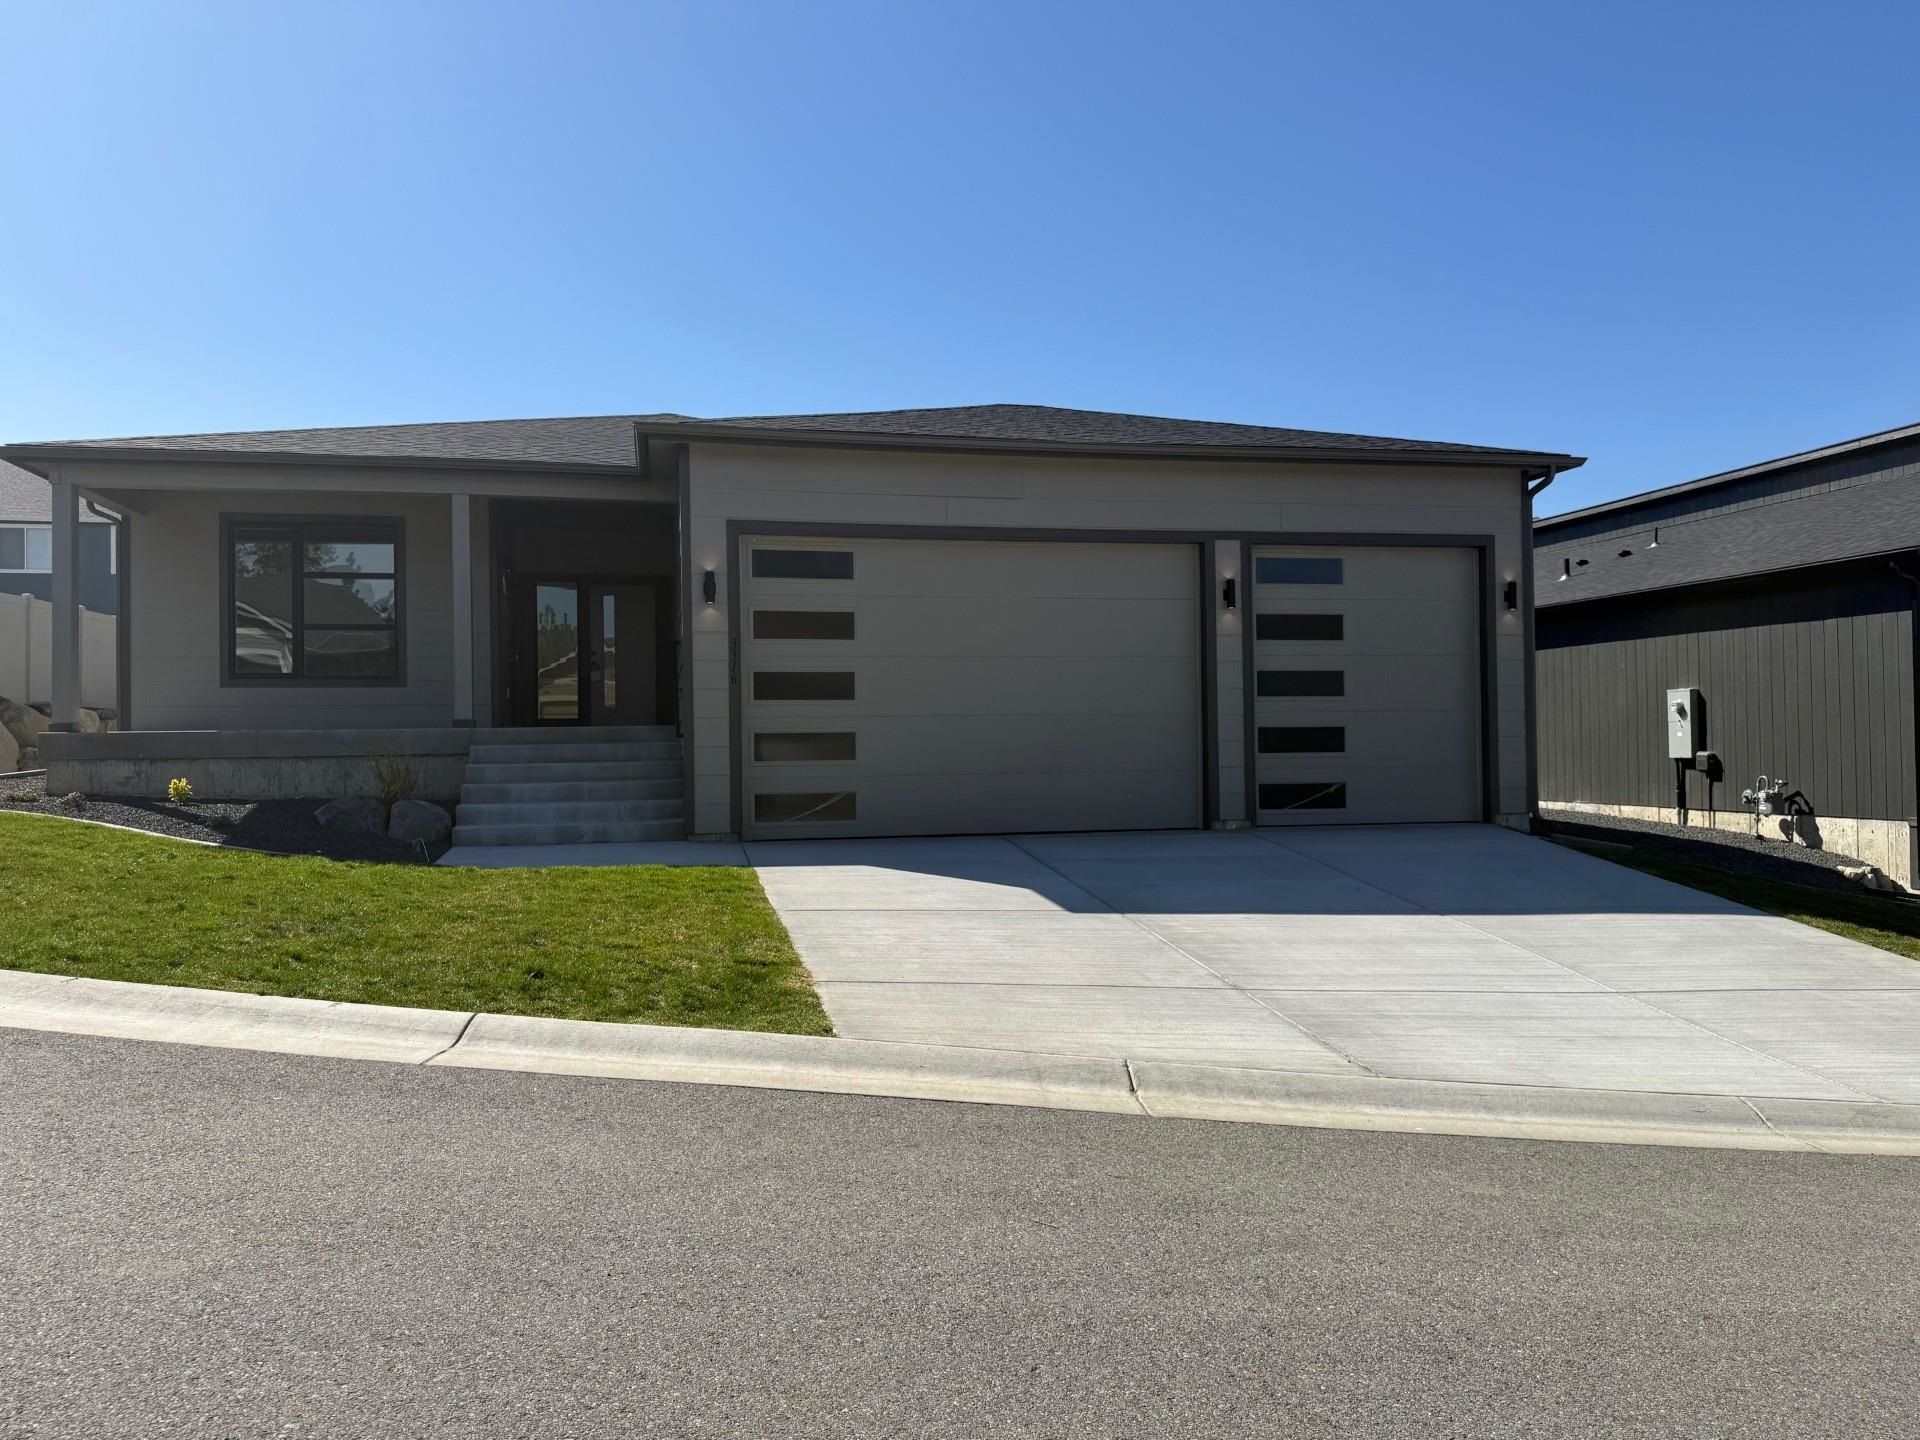
Mid Century Modern Meets Northwest Craftsman! Fantastic modern features! Fully landscaped with covered patio for year around entertaining. This is our newest rancher floor plan that has the best of everything! White cabinets and stainless steel appliances with gas range! Walk in Pantry! 5 bedroom, 3 bath home boasts- 2 main floor bedrooms, and 2 bathrooms. 3 bedrooms, bath and rec room finished in the basement! Large great room and dining area plus a cozy gas fireplace. The master suite includes a large walk in closet and access to laundry thought closet. A/C included. Additional sq. ft. finished in basement PLUS a 3 car garage! Only (1) 3 car garage in entire neighborhood with this floor plan! Adjacent to a vacant HOA lot.
Property Features
Property Type: Residential - Single Family
Basement: Full, Finished, Rec/Family Area
Basement: Yes
Garage: 3 car attached
Roof Type: Composition
Stories: 1.0
Taxes: $0
Year Built: 2026
Feature Descriptions
Days on Site: 13
Dining: Kit Eat Sp, Eat Bar
Exterior: Wood Siding
Family/Recroom: Bsmt,1st Flr, Off Kit, Great room, Den or Office
Fireplace: Gas
Heating/Cooling: Natural Gas, Forced Air
HOA Y/N: 1
Interior: Pantry, Kitchen Island
Lot: Sprinkler - Automatic, Level, Corner Lot, Plan Unit Dev
Parcel#: 35352.2508
Parking: Attached, Garage Door Opener
Primary Bedroom: Wlkin Clst,3/4 Bath, Dbl Sinks,1st Flr
SQ. FT. Total: 3368
Local Schools
High School: Ferris
Middle School: Chase
Elementary School: Adams
School District: Spokane Dist 81
Listed By / Shown By
Listed By
Agency Name: John L Scott, Inc.
Shown By
Agency Title: Coldwell Banker Tomlinson
Agency Phone: (509) 467-7400

Estimate Your Payment
Estimated Payment
$ 1,648.79 per month $1,457.75 Principal & Interest $0.00 Property Tax (data not provided by mls) $191.04 Homeowner's Insurance
3316 S Custer Ln | MLS# 202622368
This single family home located at 3316 S Custer Ln, Spokane, WA 99223 is currently listed for sale with an asking price of $655,000. This property was built in 2026 and has 5 bedrooms with 3368 sq. ft. S Custer Ln is located in the SouthRidge subdivision within the Spokane Dist 81 school district. Search SouthRidge real estate on www.cbspokane.com today.