
BEDS3
BATHS3
SQUARE FEET2,005
MLS#202623871
STATUSActive
PROPERTY TYPEResidential -
SUBDIVISIONCarlton Terrace
SCHOOLSpokane Dist 81
Property Description
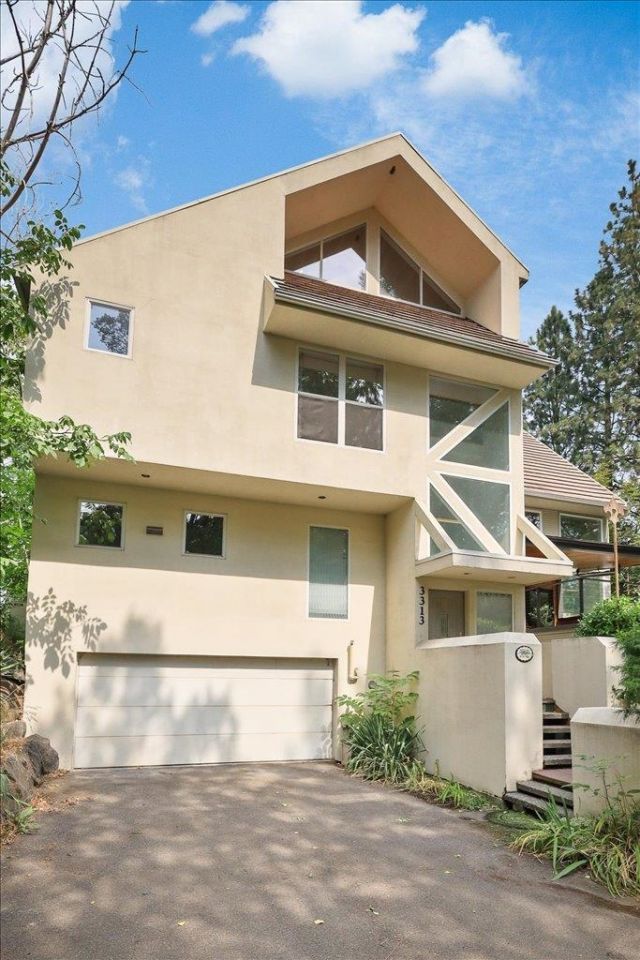
Enjoy sweeping north-facing views of Spokane, the surrounding mountains and countryside from this private 4-story shared-wall townhome on the South Hill. Built in 1991, this turn-key 3-bedroom, 3-bathroom home offers 2,005 sq ft, an attached 2-car garage and abundant natural light. The inviting living room opens to the dining and living areas, highlighted by cathedral ceilings and wood floors. The bright, open kitchen features stainless appliances, ample counters and an island with sink and eating area. The spacious primary suite includes a walk-in closet and en suite bath with shower. Dedicated laundry, gas forced-air heat, heat-pump central A/C, full sprinkler system, tile roof and stucco siding add comfort and convenience. Relax on the back deck overlooking the backyard while taking in the spectacular views. Conveniently located near schools, parks, shopping, dining and medical services, with easy access to hiking, biking, trails, recreation and nearby lakes for boating, fishing and swimming. Tour today!
Property Features
Property Type: Residential -
Basement: Yes
Basement: Full, Finished, Laundry
Garage: 2 car attached
Roof Type: Tile
Stories: 4.0
Taxes: $4,509
Year Built: 1991
Feature Descriptions
Dining: Informal, Kit Eat Sp
Electrical: 200 AMP, Breakers
Exterior: Stucco
Family/Recroom: 1st Flr, Great room
Fireplace: Gas
Heating/Cooling: Natural Gas, Forced Air, Heat Pump
Interior: High Speed Internet, Kitchen Island, Cathedral Ceiling(s), Natural Woodwork
Lot: Views, Sprinkler - Automatic, Treed, Level, Hillside, Cul-De-Sac, City Bus (w/in 6 blks), Zero Lot Line
Parcel#: 35223.2721
Parking: Attached, Underground, Off Site, Shared Driveway
Primary Bedroom: Wlkin Clst, Full Bath,3rd Flr
Special View Info: City, Mountain(s), Territorial
SQ. FT. Total: 2005
Utilities: Cable Available
Local Schools
High School: Ferris
Middle School: Chase
Elementary School: Franklin
School District: Spokane Dist 81
Listed By / Shown By
Listed By
Agency Name: Windermere Manito, LLC
Shown By
Agency Title: Coldwell Banker Tomlinson
Agency Phone: (509) 467-7400

Estimate Your Payment
Estimated Payment
$ 1,445.32 per month $945.64 Principal & Interest $375.75 Property Tax $123.93 Homeowner's Insurance
3313 E 12th Ave | MLS# 202623871
This home located at 3313 E 12th Ave, Spokane, WA 99202 is currently listed for sale with an asking price of $424,900. This property was built in 1991 and has 3 bedrooms with 2005 sq. ft. E 12th Ave is located in the Carlton Terrace subdivision within the Spokane Dist 81 school district. Search Carlton Terrace real estate on www.cbspokane.com today.