
BEDS4
BATHS3
SQUARE FEET1,666
MLS#202618283
STATUSActive
PROPERTY TYPEResidential - Single Family
SCHOOLRiverside
Property Description
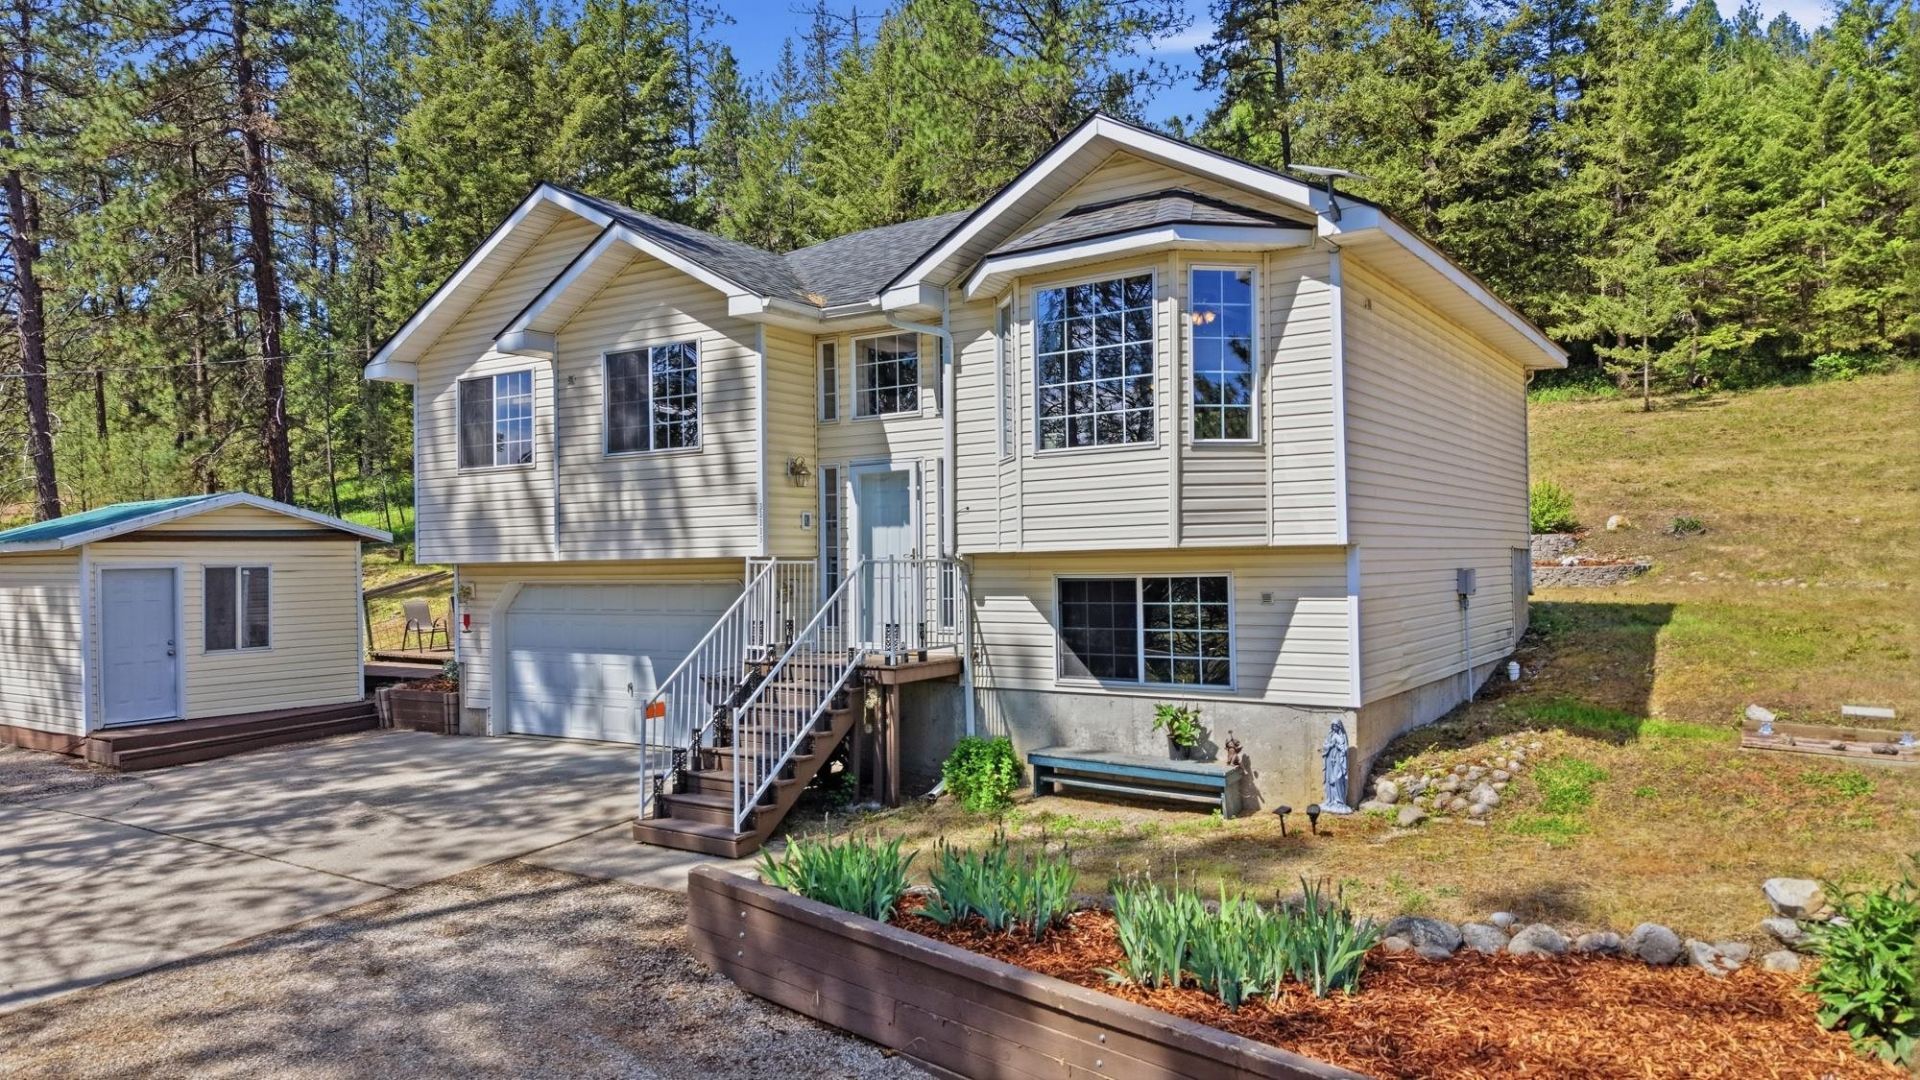
Discover your dream country home in a serene location, just a short commute to Spokane and all the conveniences you desire! This charming residence boasts numerous updates, including a stylish half-bath in the roomy laundry area and a revamped bonus room that offers the potential to be a fourth bedroom. Experience the elegance of Pergo flooring and tile throughout, along with a modern kitchen sink and fresh carpet on the stairs. The open-concept layout is perfect for entertaining, complemented by a spacious two-car attached garage that provides plenty of storage. Enjoy the delightful playhouse with new drywall and a beautiful side yard garden area featuring raised beds, ideal for gardening enthusiasts. Host memorable gatherings on the inviting patio or unwind as you watch the local wildlife thrive. With the school bus stopping right at the end of your driveway, convenience is at your fingertips. Dont miss this opportunity?this wonderful Chattaroy home is ready and waiting for your finishing touches!
Property Features
Property Type: Residential - Single Family
Basement: Partial, Finished, Daylight, Rec/Family Area, Laundry
Basement: Yes
Fenced: Yes
Garage: 2 car attached
Roof Type: Composition
Stories: 2.0
Taxes: $3,546
Year Built: 1999
Feature Descriptions
Days on Site: 94
Dining: Informal, Kit Eat Sp
Electrical: Breakers,200 AMP
Exterior: Vinyl Siding
Family/Recroom: Bsmt,1st Flr, Off Kit, Outside Ent
Heating/Cooling: Electric, Ductless
Interior: Pantry
Lot: Views, Fenced Yard, Cross Fncd, Treed, Hillside, Rolling Slope, City Bus (w/in 6 blks), Oversized Lot, Irregular Lot
Parcel#: 38022.0508
Parking: Attached, Underground, RV Access/Parking, Garage Door Opener, Off Site, Paver Block
Primary Bedroom: Dbl Clst, Full Bath,1st Flr
Special View Info: Mountain(s), Territorial
SQ. FT. Total: 1666
Local Schools
High School: Riverside
Middle School: Riverside
Elementary School: Riverside
School District: Riverside
Listed By / Shown By
Listed By
Agency Name: Source Real Estate
Shown By
Agency Title: Coldwell Banker Tomlinson
Agency Phone: (509) 467-7400

Estimate Your Payment
Estimated Payment
$ 1,428.25 per month $1,001.50 Principal & Interest $295.50 Property Tax $131.25 Homeowner's Insurance
33113 N Milan Rd | MLS# 202618283
This single family home located at 33113 N Milan Rd, Chattaroy, WA 99003 is currently listed for sale with an asking price of $450,000. This property was built in 1999 and has 4 bedrooms with 1666 sq. ft. N Milan Rd is located within the Riverside school district. Search Chattaroy real estate on www.cbspokane.com today.