
BEDS1
BATHS1
SQUARE FEET720
MLS#202626944
STATUSActive
PROPERTY TYPEResidential - Mobile / Manufactured
SUBDIVISIONSans Souci West
SCHOOLSpokane Dist 81
Property Description
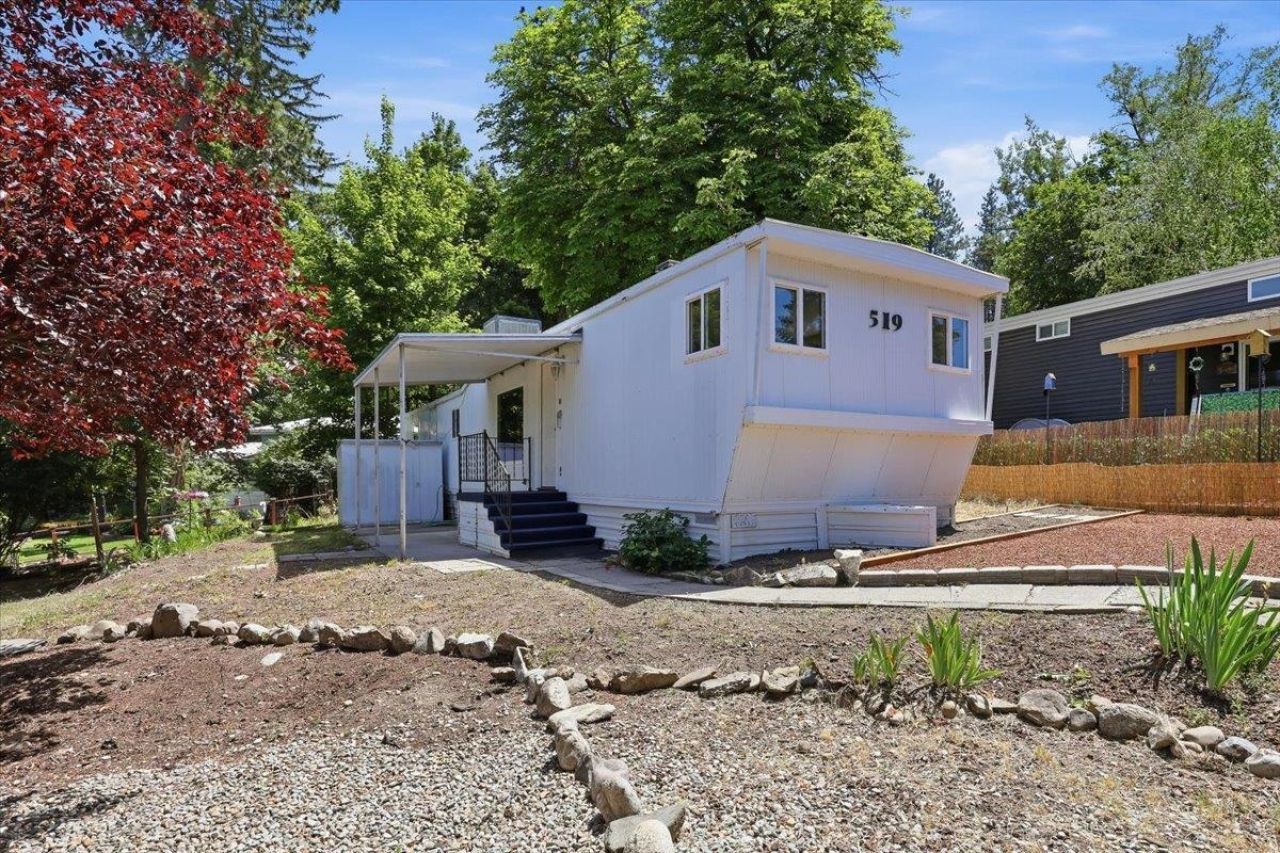
Welcome to Sans Souci, a peaceful 55+ community near the Spokane River offering affordable living in an unbeatable Spokane location. This beautifully remodeled home features one non-conforming bedroom, one bathroom, and a versatile floor plan designed for comfortable everyday living. Nearly every inch has been thoughtfully updated, creating a move-in-ready home that feels almost brand new. Recent improvements, refreshed landscaping, and modern finishes provide the perfect blend of style and low-maintenance living. Enjoy the convenience of covered parking, forced-air heating, and a welcoming outdoor setting. If youre searching for an affordable Spokane home, a remodeled manufactured home, a retirement home, a downsizing opportunity, 55+ community near the Spokane River, this property delivers exceptional value, comfort, and convenience in a desirable location. Community clubhouse offering a pool, TV room, mini golf, social events, and a variety of other amenities.
Property Features
Property Type: Residential - Mobile / Manufactured
Basement: Crawl Space, None
Roof Type: Flat
Stories: 1.0
Taxes: $435
Year Built: 1968
Feature Descriptions
Additional Structures: Stge Shd
Electrical: 200 AMP
Exterior: Metal Siding
Family/Recroom: 1st Flr
Heating/Cooling: Gas
Interior: Pantry
Parcel#: 99.002203
Parking: Detached, Carport, Off Site, Assigned
Special View Info: City
SQ. FT. Total: 720
Water Features: See Remarks
Local Schools
High School: North Central
Middle School: Yasuhara
Elementary School: Holmes
School District: Spokane Dist 81
Listed By / Shown By
Listed By
Agency Name: Designed Real Estate
Shown By
Agency Title: Coldwell Banker Tomlinson
Agency Phone: (509) 467-7400

Estimate Your Payment
Estimated Payment
$ 187.27 per month $133.52 Principal & Interest $36.25 Property Tax $17.50 Homeowner's Insurance
3231 W Boone, 519 Ave | MLS# 202626944
This single family home located at 3231 W Boone, 519 Ave, Spokane, WA 99201 is currently listed for sale with an asking price of $59,995. This property was built in 1968 and has 1 bedrooms with 720 sq. ft. W Boone, 519 Ave is located in the Sans Souci West subdivision within the Spokane Dist 81 school district. Search Sans Souci West real estate on www.cbspokane.com today.