
BEDS2
BATHS1
SQUARE FEET720
MLS#202626766
STATUSActive
PROPERTY TYPEResidential - Single Family
SUBDIVISIONGarden Springs Park
SCHOOLSpokane Dist 81
Property Description
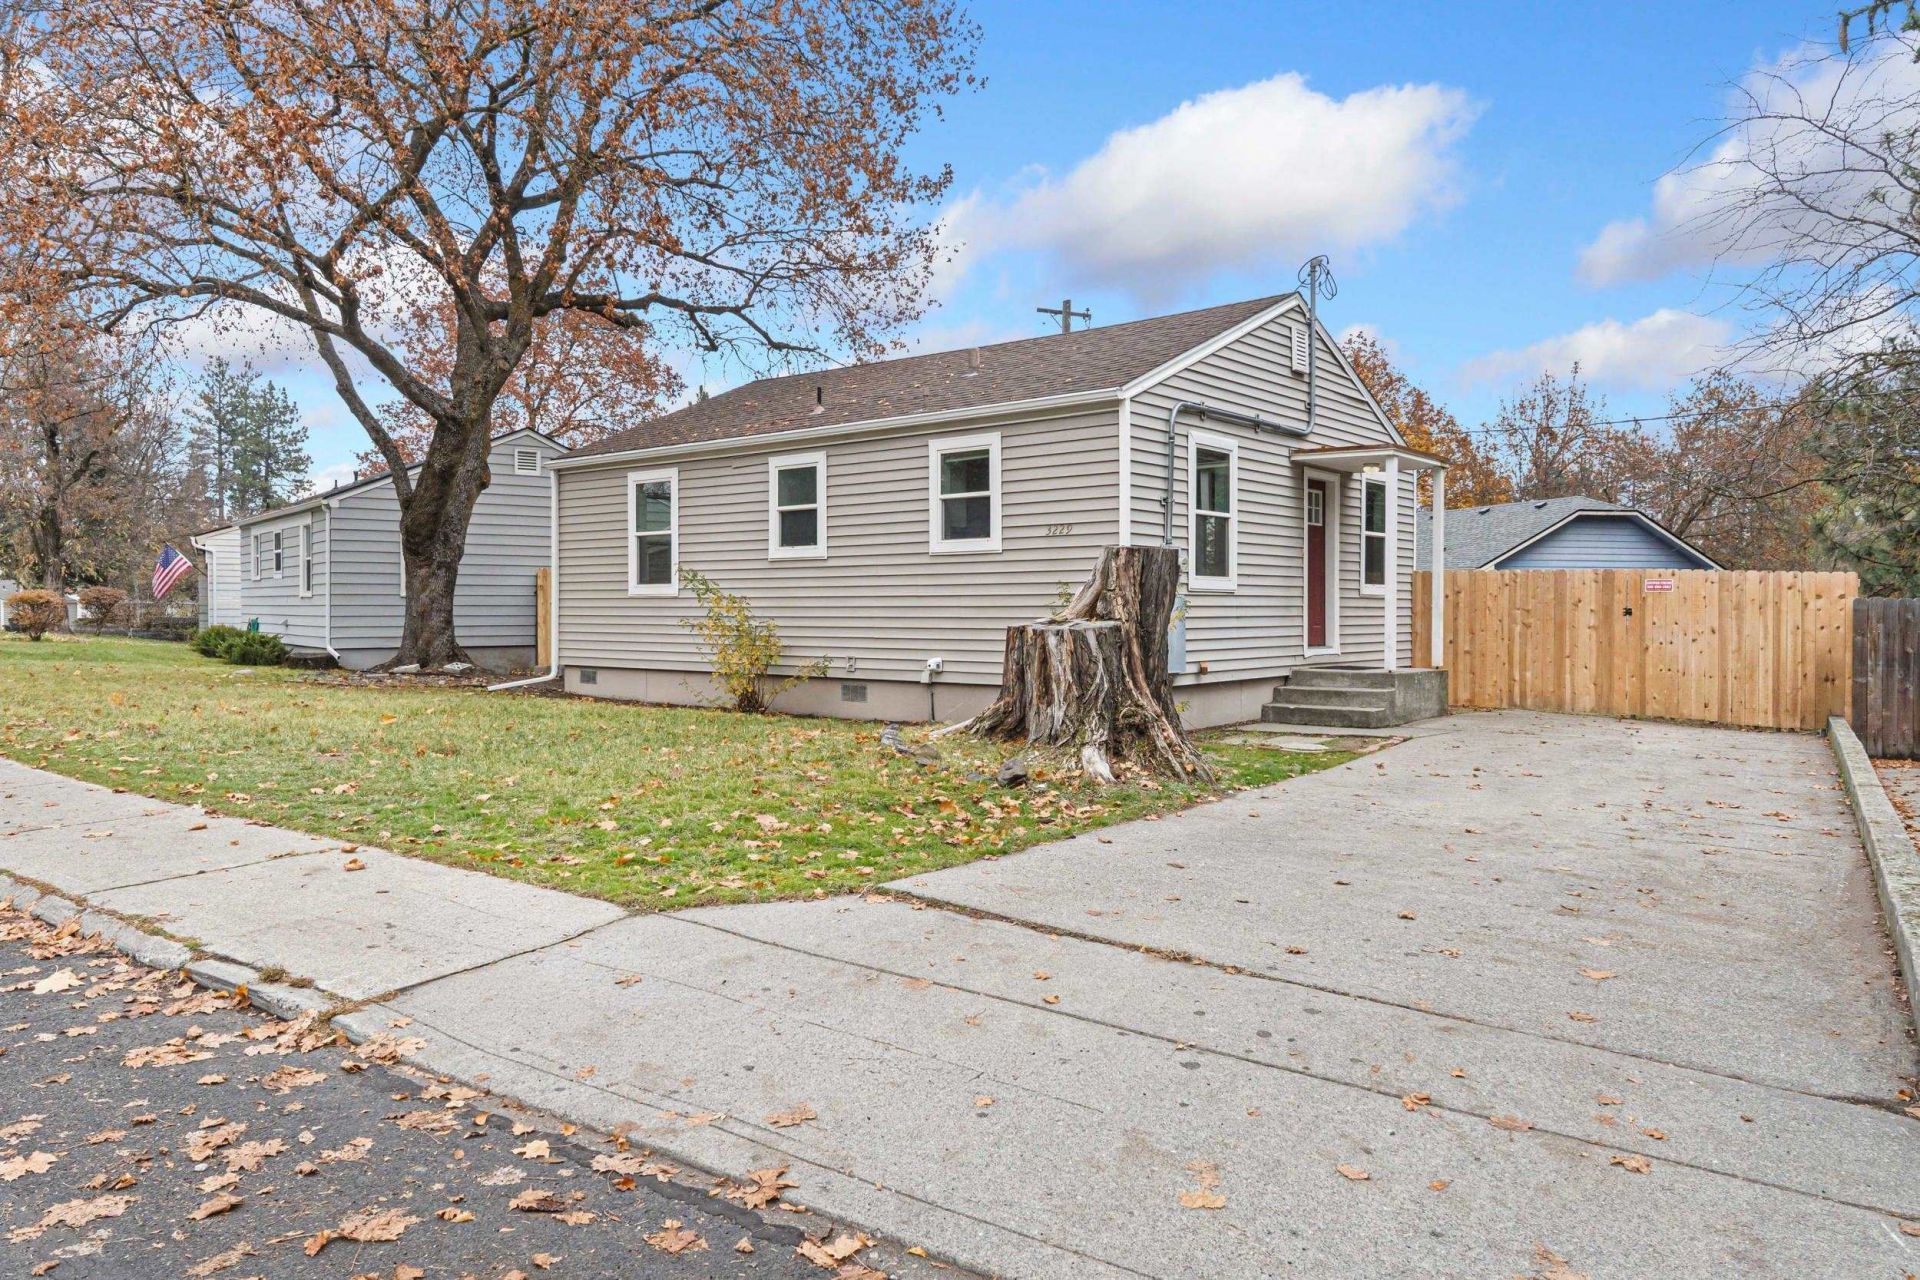
Welcome to your new home, where thoughtful updates meet everyday comfort in one of Spokanes most convenient Westside locations at Finch Arboretum. This beautifully maintained home has been cared for with intention and is low-maintenance. This 2-bedroom, 1-bathroom home had a kitchen remodel in 2018, creating a rare, open floor plan with stunning stone countertops, soft-close cabinetry, and modern flooring and new electrical including adding wiring for an over-the-stove microwave and under-cabinet lighting, this kitchen is as functional as it is beautiful and ready for weeknight dinners and weekend entertaining. Enjoy summer barbecues and quiet evenings on your large deck, enclosed by fresh fencing for privacy and pets. New gutters topping it off, for a truly turnkey home. Located with easy access to shopping, dining, schools, and commuter routes, this home blends suburban tranquility with Spokane convenience. If all you want for Christmas is your very own home, this is it!
Property Features
Property Type: Residential - Single Family
Basement: Crawl Space, None
Fenced: Yes
Lot Size: 0.12 Acres
Roof Type: Composition
Stories: 1.0
Taxes: $2,276
Year Built: 1942
Feature Descriptions
Additional Structures: Stge Shd
Dining: Kit Eat Sp
Electrical: 200 AMP, Breakers
Exterior: Vinyl Siding
Family/Recroom: 1st Flr
Heating/Cooling: Electric, Ductless
Lot: Fenced Yard, Level, Rolling Slope, Fencing, Surveyed
Lot Dimensions: 75 X 67
Parcel#: 25234.6220
Parking: None
Primary Bedroom: 1st Flr
Special View Info: Territorial
SQ. FT. Total: 720
Local Schools
High School: Lewis & Clark
Middle School: Pepperzak
Elementary School: Hutton
School District: Spokane Dist 81
Listed By / Shown By
Listed By
Agency Name: RE/MAX Inland Empire
Shown By
Agency Title: Coldwell Banker Tomlinson
Agency Phone: (509) 467-7400

Estimate Your Payment
Estimated Payment
$ 831.56 per month $567.52 Principal & Interest $189.67 Property Tax $74.38 Homeowner's Insurance
3229 W Trinity Pl | MLS# 202626766
This single family home located at 3229 W Trinity Pl, Spokane, WA 99205 is currently listed for sale with an asking price of $255,000. This property was built in 1942 and has 2 bedrooms with 720 sq. ft. W Trinity Pl is located in the Garden Springs Park subdivision within the Spokane Dist 81 school district. Search Garden Springs Park real estate on www.cbspokane.com today.