
BEDS4
BATHS3
SQUARE FEET2,108
MLS#26-10309
STATUS
PROPERTY TYPEResidential - Single Family
SUBDIVISIONWhiskey Flats
SCHOOLPost Falls - 273
Property Description
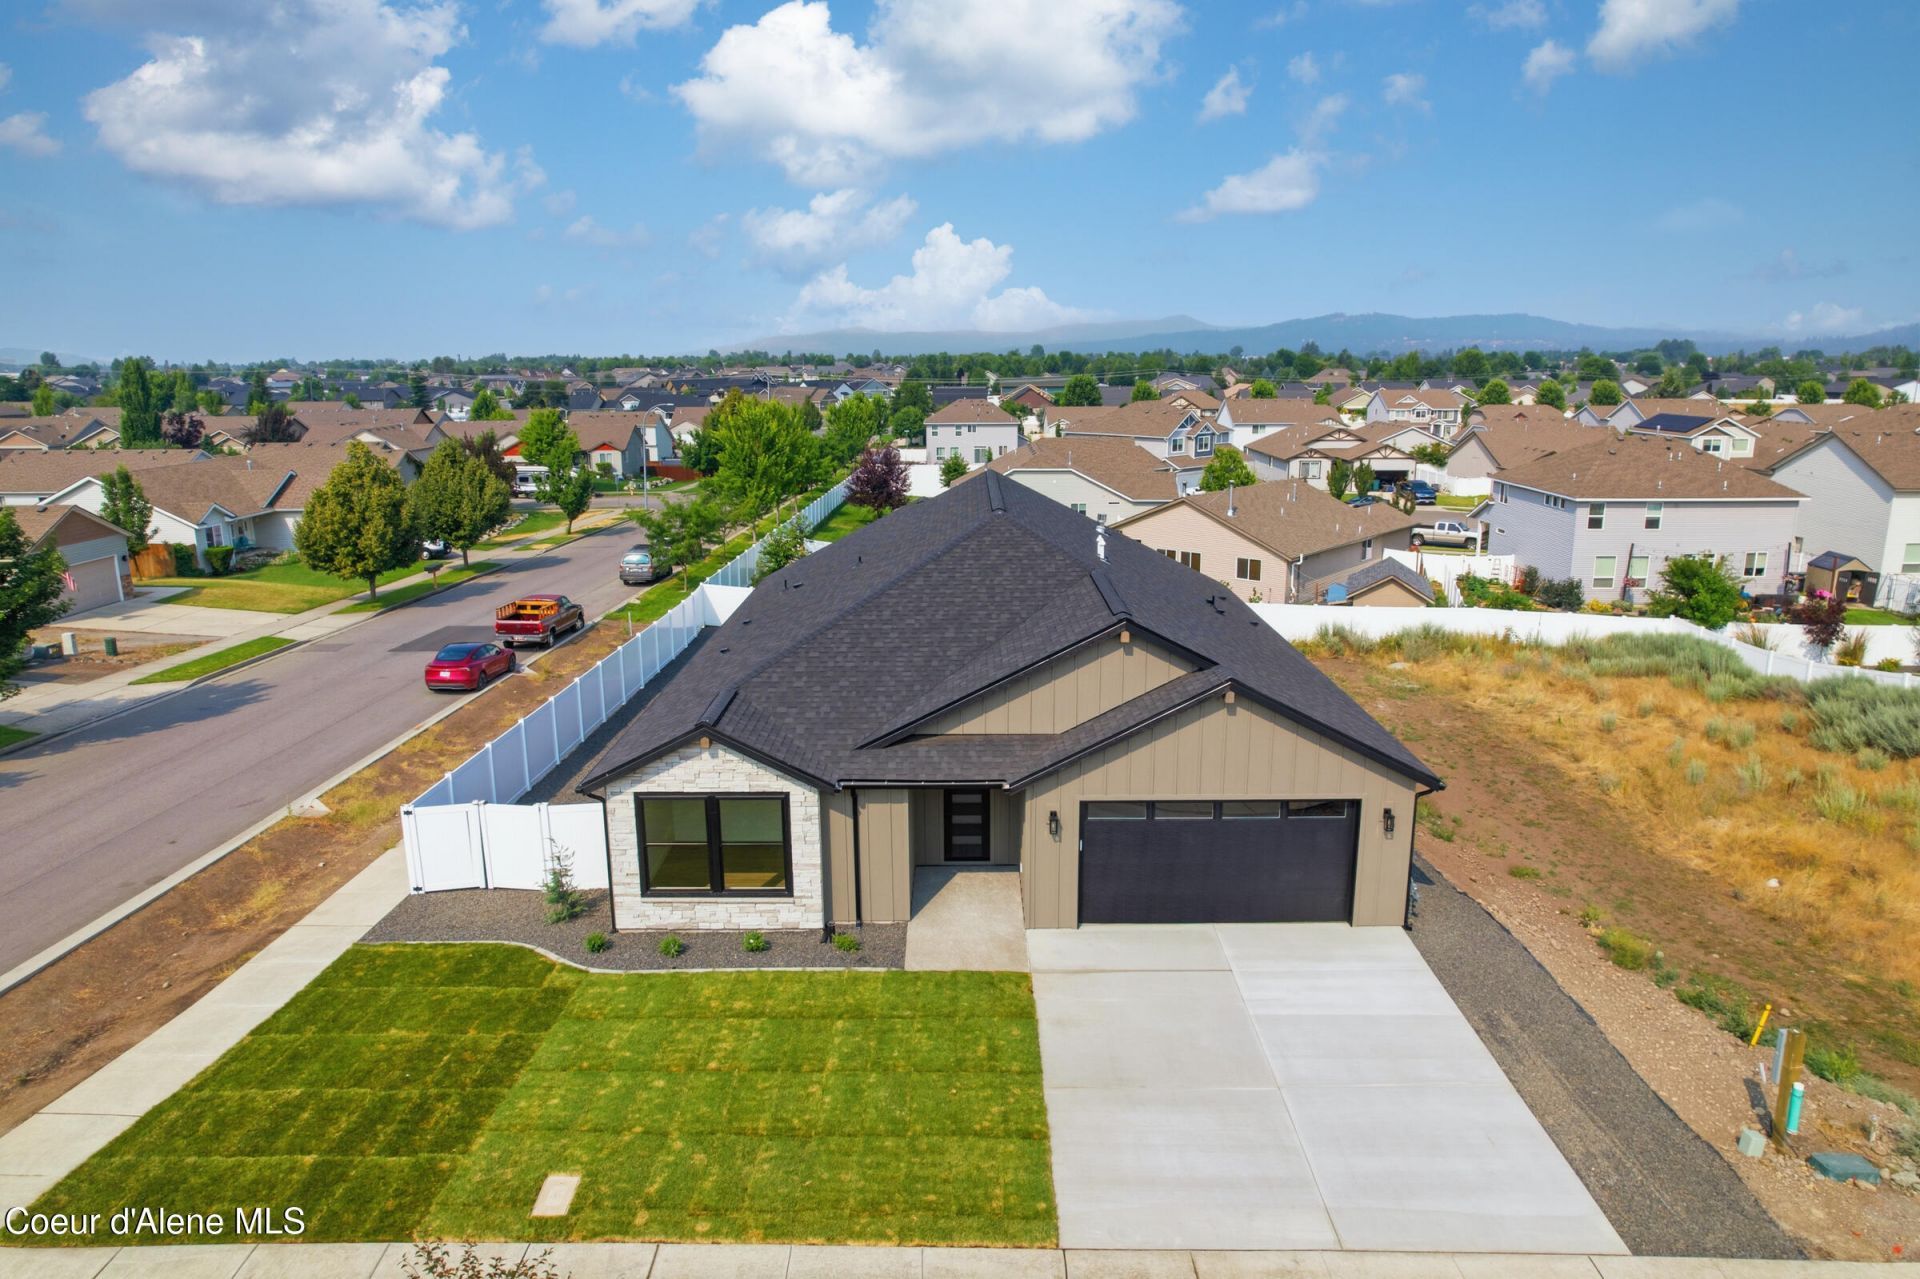
SELLER CREDIT AVAILABLE TOWARD A MORTGAGE RATE BUYDOWN! Take advantage of this opportunity to lower your monthly payment while purchasing a beautiful, brand-new rancher in a desirable, family-friendly neighborhood.Designed with a comfortable and functional single-level floor plan, this spacious home offers 4 bedrooms, 2.5 bathrooms, and an open, light-filled layout with large Milgard windows. The inviting living room features tall ceilings with decorative beams, a dramatic floor-to-ceiling stone fireplace surrounded by custom built-in cabinetry with quartz countertops, and durable luxury LVP flooring throughout.The kitchen is thoughtfully designed for both everyday living and entertaining, featuring a gas range, wall oven, ceiling-height soft-close cabinetry, quartz countertops, a large undermount sink, and an oversized butler's pantry with plenty of storage.The spacious primary suite features an elegant layered ceiling and a spa-inspired bathroom with a freestanding soaking tub, double vanity, floor-to-ceiling tiled shower with a bench and niche, and custom closet organizers.
Property Features
Property Type: Residential - Single Family
Basement: Crawl Space
Cooling: Central Air
Garage: 2
Heating: Natural Gas, Fireplace(s), Forced Air, Furnace
Lot Size: 0.22 Acres
Roof Type: Composition
Taxes: $810
Year Built: 2026
Feature Descriptions
Appliance(S): Gas Range, Gas Water Heater, Wall Oven, Microwave, Disposal, Dishwasher
Exterior: HardBoard, Lap Siding, Stone
Exterior: Lighting, Rain Gutters, Lawn
Fireplace: Insert, Gas
Flooring: Tile, LVP
Foundation: Concrete Perimeter
Foundation: Concrete Perimeter
Interior: Fireplace, Smart Thermostat, Washer Hookup
Lot: Sprinklers In Rear, Sprinklers In Front, Landscaped, Level, Southern Exposure
Patio/Porch: Covered Porch
Road: Paved
Sewer: Public Sewer
Water: Public
Local Schools
School District: Post Falls - 273
Listed By / Shown By
Listed By
Agency Name: eXp Realty
Shown By
Agency Title: Coldwell Banker Tomlinson
Agency Phone: (509) 467-7400

Estimate Your Payment
Estimated Payment
$ 1,829.31 per month $1,557.67 Principal & Interest $67.50 Property Tax $204.14 Homeowner's Insurance
3223 N Van Winkle St | MLS# 26-10309
This single family home located at 3223 N Van Winkle St , Post Falls, ID 83854 is currently listed for sale with an asking price of $699,900. This property was built in 2026 and has 4 bedrooms with 2108 sq. ft. N Van Winkle St is located in the Whiskey Flats subdivision within the Post Falls - 273 school district. Search Whiskey Flats real estate on www.cbspokane.com today.