
BEDS6
BATHS3
SQUARE FEET3,470
MLS#202622559
STATUSActive
PROPERTY TYPEResidential - Single Family
SCHOOLRiverside
Property Description
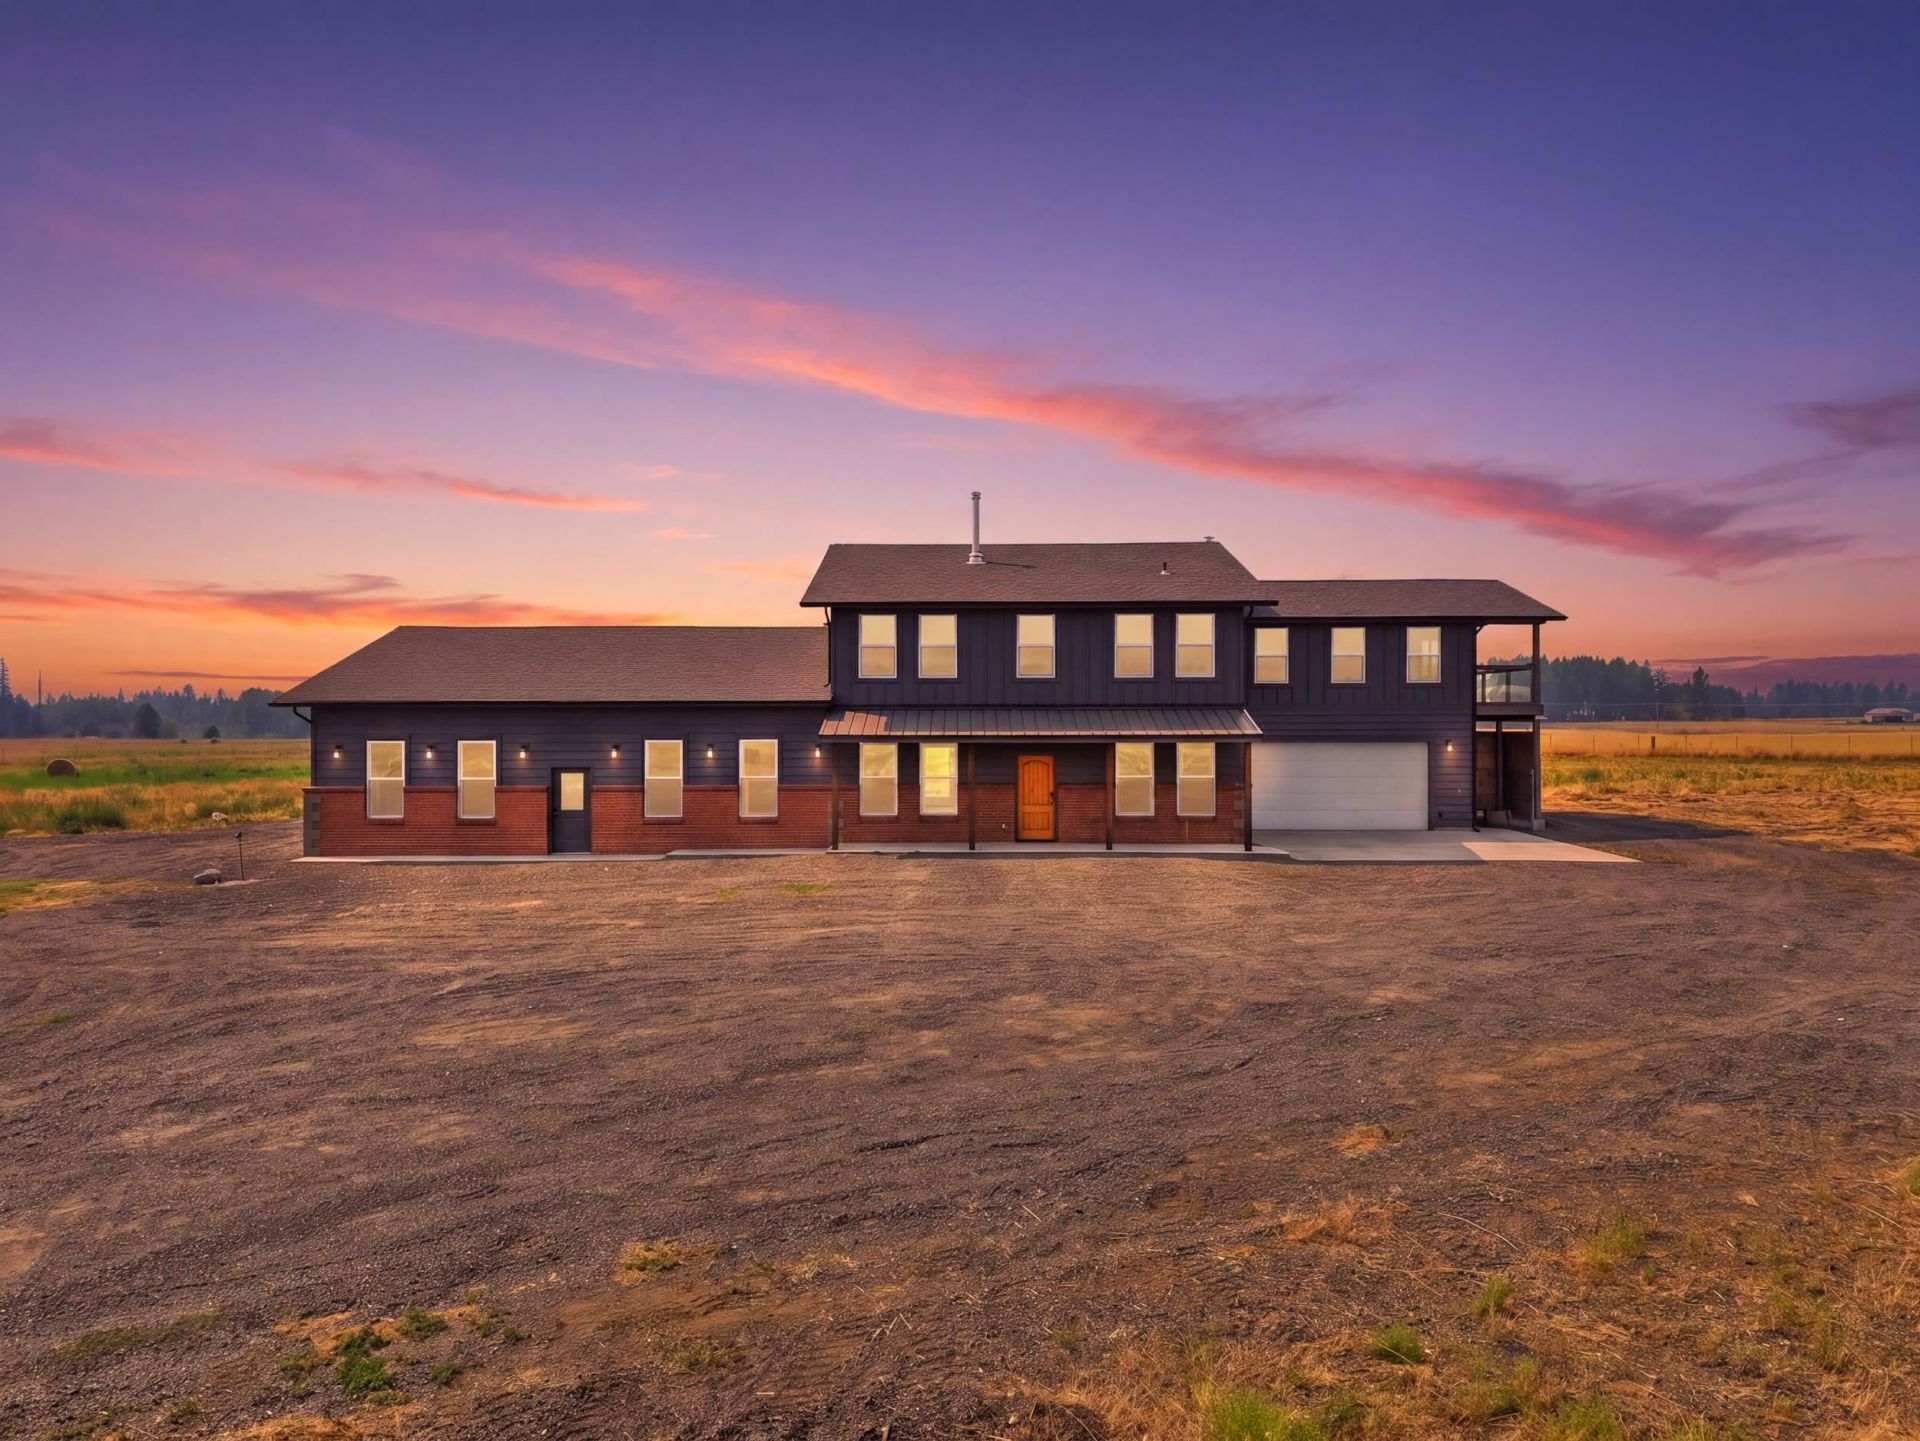
Just 5 minutes from Deer Park city center, this 3,470 SF home sits on nearly 15 acres of flat, usable land and offers a rare combination of space, flexibility & convenience. Tall ceilings & abundant natural light create an inviting interior, while the kitchen features granite countertops, new appliances & an expansive butlers pantry. With 6 bedrooms, 3 baths + addtl rooms for office or flex space, theres room for everyone to have their own space, with plenty left over for guests, work, play or whatever life adds next. The primary suite includes dual sinks, a walk-in closet & private deck perfect for sunsets. An attached shop with RV-height doors provides project workspace & ample storage for tools, toys and equipment. Between the home & shop is a bonus area featuring a loft & rock-climbing wall that could easily become a playroom, gym, hobby room, or theater. With room for an ADU, this versatile property offers opportunity for multigenerational living, extended family, or simply more room for the future.
Property Features
Property Type: Residential - Single Family
Basement: None
Garage: 2 car attached
Roof Type: Composition, Metal
Stories: 2.0
Taxes: $5,241
Year Built: 2019
Feature Descriptions
Additional Structures: Workshop, Stge Shd
Days on Site: 10
Dining: Informal, Eat Bar
Electrical: 200 AMP
Exterior: Brick Veneer, Wood Siding
Family/Recroom: 1st Flr
Heating/Cooling: Electric, Forced Air, Radiant Floor
Interior: Pantry, Kitchen Island
Lot: Level, Open Lot, Horses Allowed
Parcel#: 38064.9040
Parking: Attached, RV Access/Parking, Workshop in Garage, Garage Door Opener
Primary Bedroom: Wlkin Clst, Full Bath, Dbl Sinks,2nd Flr, Garden Tub
Special View Info: Territorial
SQ. FT. Total: 3470
Local Schools
High School: Riverside
Middle School: Riverside
Elementary School: Riverside
School District: Riverside
Listed By / Shown By
Listed By
Agency Name: John L Scott, Inc.
Shown By
Agency Title: Coldwell Banker Tomlinson
Agency Phone: (509) 467-7400

Estimate Your Payment
Estimated Payment
$ 2,412.78 per month $1,747.07 Principal & Interest $436.75 Property Tax $228.96 Homeowner's Insurance
32223 N Division Rd | MLS# 202622559
This single family home located at 32223 N Division Rd, Deer Park, WA 99006 is currently listed for sale with an asking price of $785,000. This property was built in 2019 and has 6 bedrooms with 3470 sq. ft. N Division Rd is located within the Riverside school district. Search Deer Park real estate on www.cbspokane.com today.