
BEDS6
BATHS4
SQUARE FEET6,987
MLS#202625023
STATUSActive
PROPERTY TYPEResidential - Single Family
SCHOOLCentral Valley
Property Description
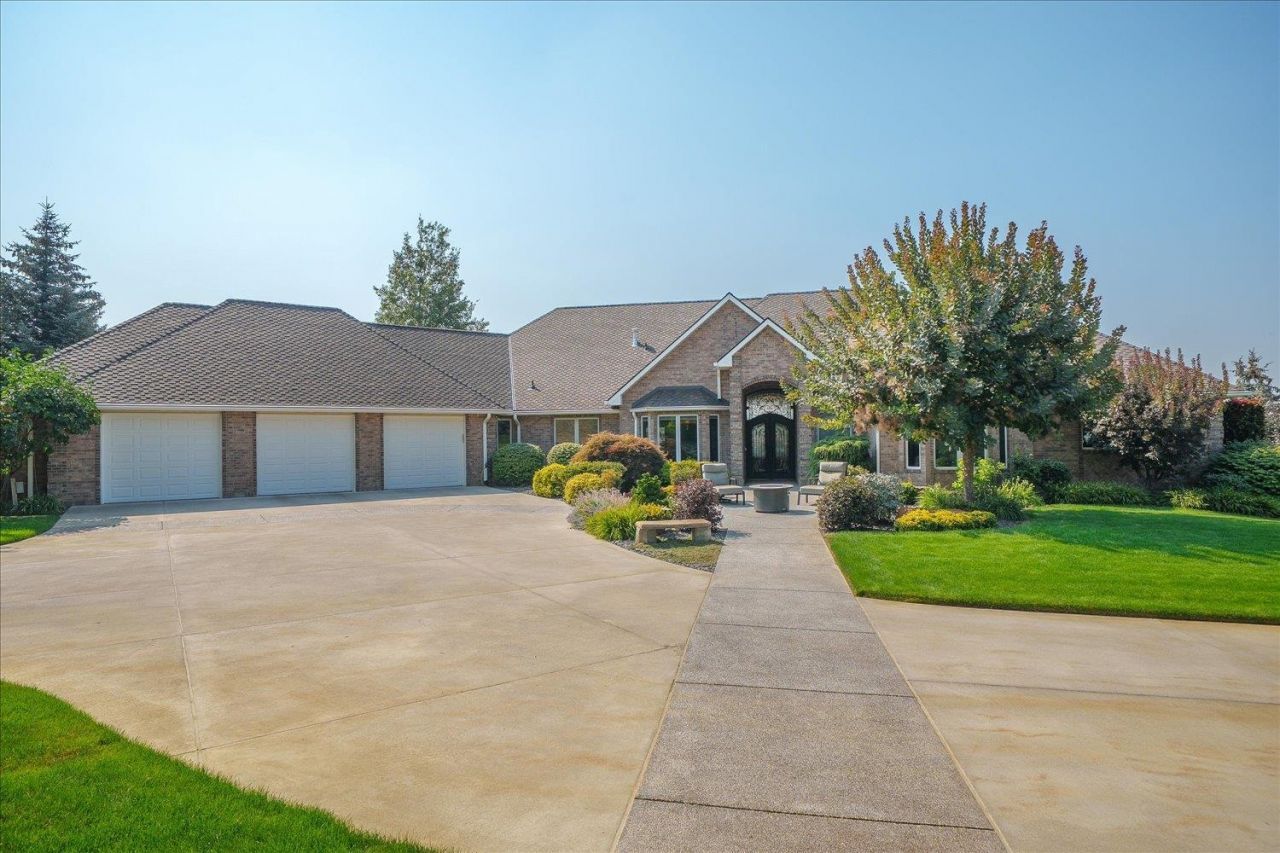
Unparalleled luxury, privacy and breathtaking territorial views define this exceptional 10-acre gated estate. This magnificent 6,987 SF residence features 6 bedrooms, 4 baths, 3 car garage plus a detached shop, surrounded by park-like grounds, lush landscaping, a spectacular water feature, and a tennis/sport court. Soaring ceilings and a dramatic wall of windows capture the expansive views from the moment you enter. The chefs kitchen is a culinary masterpiece with quartz counters, huge pantry and premium Thermador appliances. The sumptuous main-level primary suite offers every imaginable amenity. The fully finished lower level is truly a second home, complete with its own kitchen, living room, primary suite and private 2-car garage?ideal for multigenerational living, guests or extended stays. An owned solar system generates enough power to satisfy the propertys needs, adding exceptional efficiency to this extraordinary estate.
Property Features
Property Type: Residential - Single Family
Basement: Yes
Basement: Full, Finished, Daylight, Rec/Family Area, Laundry, Walk-Out Access
Garage: 4 car attached
Lot Size: 9.61 Acres
Roof Type: Composition
Stories: 1.0
Year Built: 1998
Feature Descriptions
Accessibility: Door Width 32 Inches or More
Additional Structures: Workshop
Community Features: Tennis Court(s), Gated
Days on Site: 1
Dining: Formal, Informal, Eat Bar
Electrical: Hndicap Ac
Exterior: Brick Veneer, Steel Frame
Family/Recroom: Bsmt,1st Flr, Off Kit, Outside Ent, Great room, Formal LR, Den or Office
Fireplace: Zero Clearance, Gas
Heating/Cooling: Natural Gas, Forced Air, Solar
Interior: Hot Water, High Speed Internet, Smart Thermostat, Pantry, Kitchen Island, Cathedral Ceiling(s), Natural Woodwork, Central Vacuum, In-Law Floorplan, LVP/LVT Flr
Lot: Views, Sprinkler - Automatic, Treed, Secluded, Open Lot, Hillside, Rolling Slope, Oversized Lot, Horses Allowed, Garden
Lot Dimensions: 910 X 460
Parcel#: 55341.9043
Parking: Attached, Detached, RV Access/Parking, Workshop in Garage, Garage Door Opener, Oversized
Primary Bedroom: Wlkin Clst, Full Bath, Dbl Sinks, Bsmt,1st Flr, Garden Tub
Special View Info: City, Mountain(s), Territorial, Water
SQ. FT. Total: 6987
Utilities: Cable Available
Local Schools
High School: Ridgeline
Middle School: Greenacres
Elementary School: Liberty Lake
School District: Central Valley
Listed By / Shown By
Listed By
Agency Name: CENTURY 21 Beutler & Associates
Shown By
Agency Title: Coldwell Banker Tomlinson
Agency Phone: (509) 467-7400

Estimate Your Payment
Estimated Payment
$ 3,899.19 per month $3,447.40 Principal & Interest $0.00 Property Tax (data not provided by mls) $451.79 Homeowner's Insurance
3217 S Quinimose Rd | MLS# 202625023
This single family home located at 3217 S Quinimose Rd, Liberty Lake, WA 99019 is currently listed for sale with an asking price of $1,549,000. This property was built in 1998 and has 6 bedrooms with 6987 sq. ft. S Quinimose Rd is located within the Central Valley school district. Search Liberty Lake real estate on www.cbspokane.com today.