
BEDS2
BATHS3
SQUARE FEET1,756
MLS#202625374
STATUSActive
PROPERTY TYPEResidential -
SUBDIVISIONHavard Park Townhouses II
SCHOOLSpokane Valley
Property Description
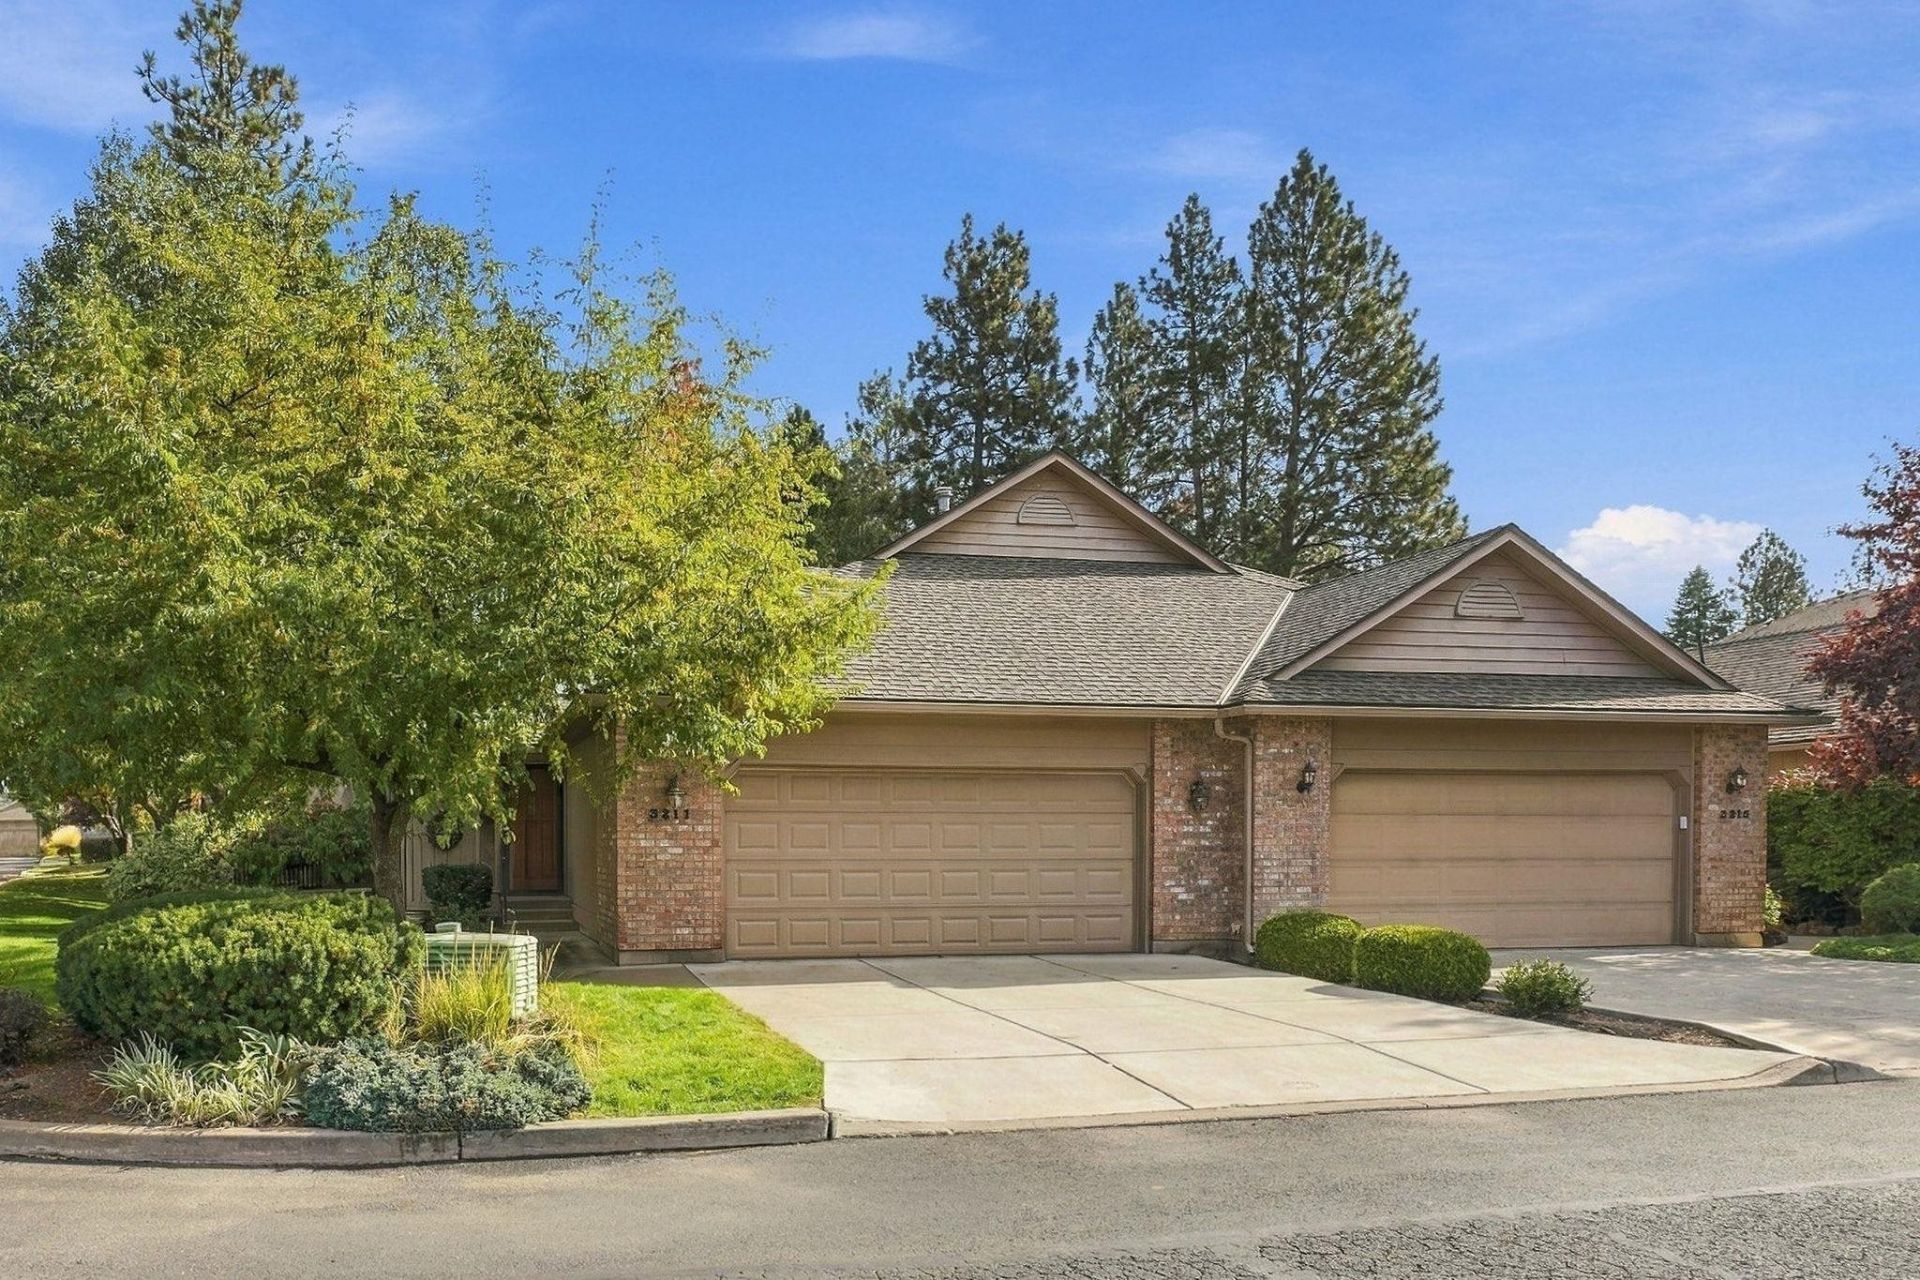
Welcome to Harvard Park, where comfort, character & convenience come together in a highly desirable end-unit townhome*The spacious Main-Floor Primary BR with en suite features double closets, double sinks & a Newer walk-in shower! Convenient main-floor utilities*Gorgeous oak floors, skylights, box beamed and vaulted ceilings add tons of volume and light! Gas fireplace adds warmth and character*The Library upstairs offers beautiful built-in shelving, wainscotting and a bay window and is a great space for an office! 2nd office/Grand Space up*Newer Gas furnace & hot water tank, 2-year-old A/C and furnace air cleaner*A private wraparound deck is perfect for relaxing outdoors and taking the short walk to the reserve-able community pool! Other advantages are the close proximity to services?the fire station is just across Perry street and the Library is a mere block away! Close to nearby bus stops*Trader Joes and more shopping are just 5 minutes away by car! FEE SIMPLE style ownership!
Property Features
Property Type: Residential -
Basement: Crawl Space, None
Garage: 2 car attached
Lot Size: 0.05 Acres
Roof Type: Composition, See Remarks
Stories: 1.0
Taxes: $4,187
Year Built: 1991
Feature Descriptions
Community Features: Grnd Level
Dining: Informal, Eat Bar
Electrical: 200 AMP
Exterior: Brick Veneer, Cedar
Family/Recroom: 1st Flr, Off Kit, Den or Office
Fireplace: Gas
Heating/Cooling: Natural Gas, Forced Air
HOA Y/N: 1
Interior: Hot Water, High Speed Internet, Cathedral Ceiling(s), Natural Woodwork
Lot: Sprinkler - Automatic, Treed, Level, Corner Lot, Cul-De-Sac, Common Grounds
Lot Dimensions: 64 X 32
Parcel#: 35332.4818
Parking: Attached, Off Site
Primary Bedroom: Dbl Clst,3/4 Bath, Dbl Sinks,1st Flr
Special View Info: Park/Greenbelt, Territorial
SQ. FT. Total: 1756
Local Schools
High School: Ferris
Middle School: Peperzak
Elementary School: Hamblen
School District: Spokane Valley
Listed By / Shown By
Listed By
Agency Name: Keller Williams Spokane - Main
Shown By
Agency Title: Coldwell Banker Tomlinson
Agency Phone: (509) 467-7400

Estimate Your Payment
Estimated Payment
$ 1,418.74 per month $945.87 Principal & Interest $348.92 Property Tax $123.96 Homeowner's Insurance
3211 S Quincy Ln | MLS# 202625374
This home located at 3211 S Quincy Ln, Spokane, WA 99203 is currently listed for sale with an asking price of $425,000. This property was built in 1991 and has 2 bedrooms with 1756 sq. ft. S Quincy Ln is located in the Havard Park Townhouses II subdivision within the Spokane Valley school district. Search Havard Park Townhouses II real estate on www.cbspokane.com today.