
BEDS4
BATHS2
SQUARE FEET2,496
MLS#202626468
STATUSActive
PROPERTY TYPEResidential - Single Family
SCHOOLSpokane Dist 81
Property Description
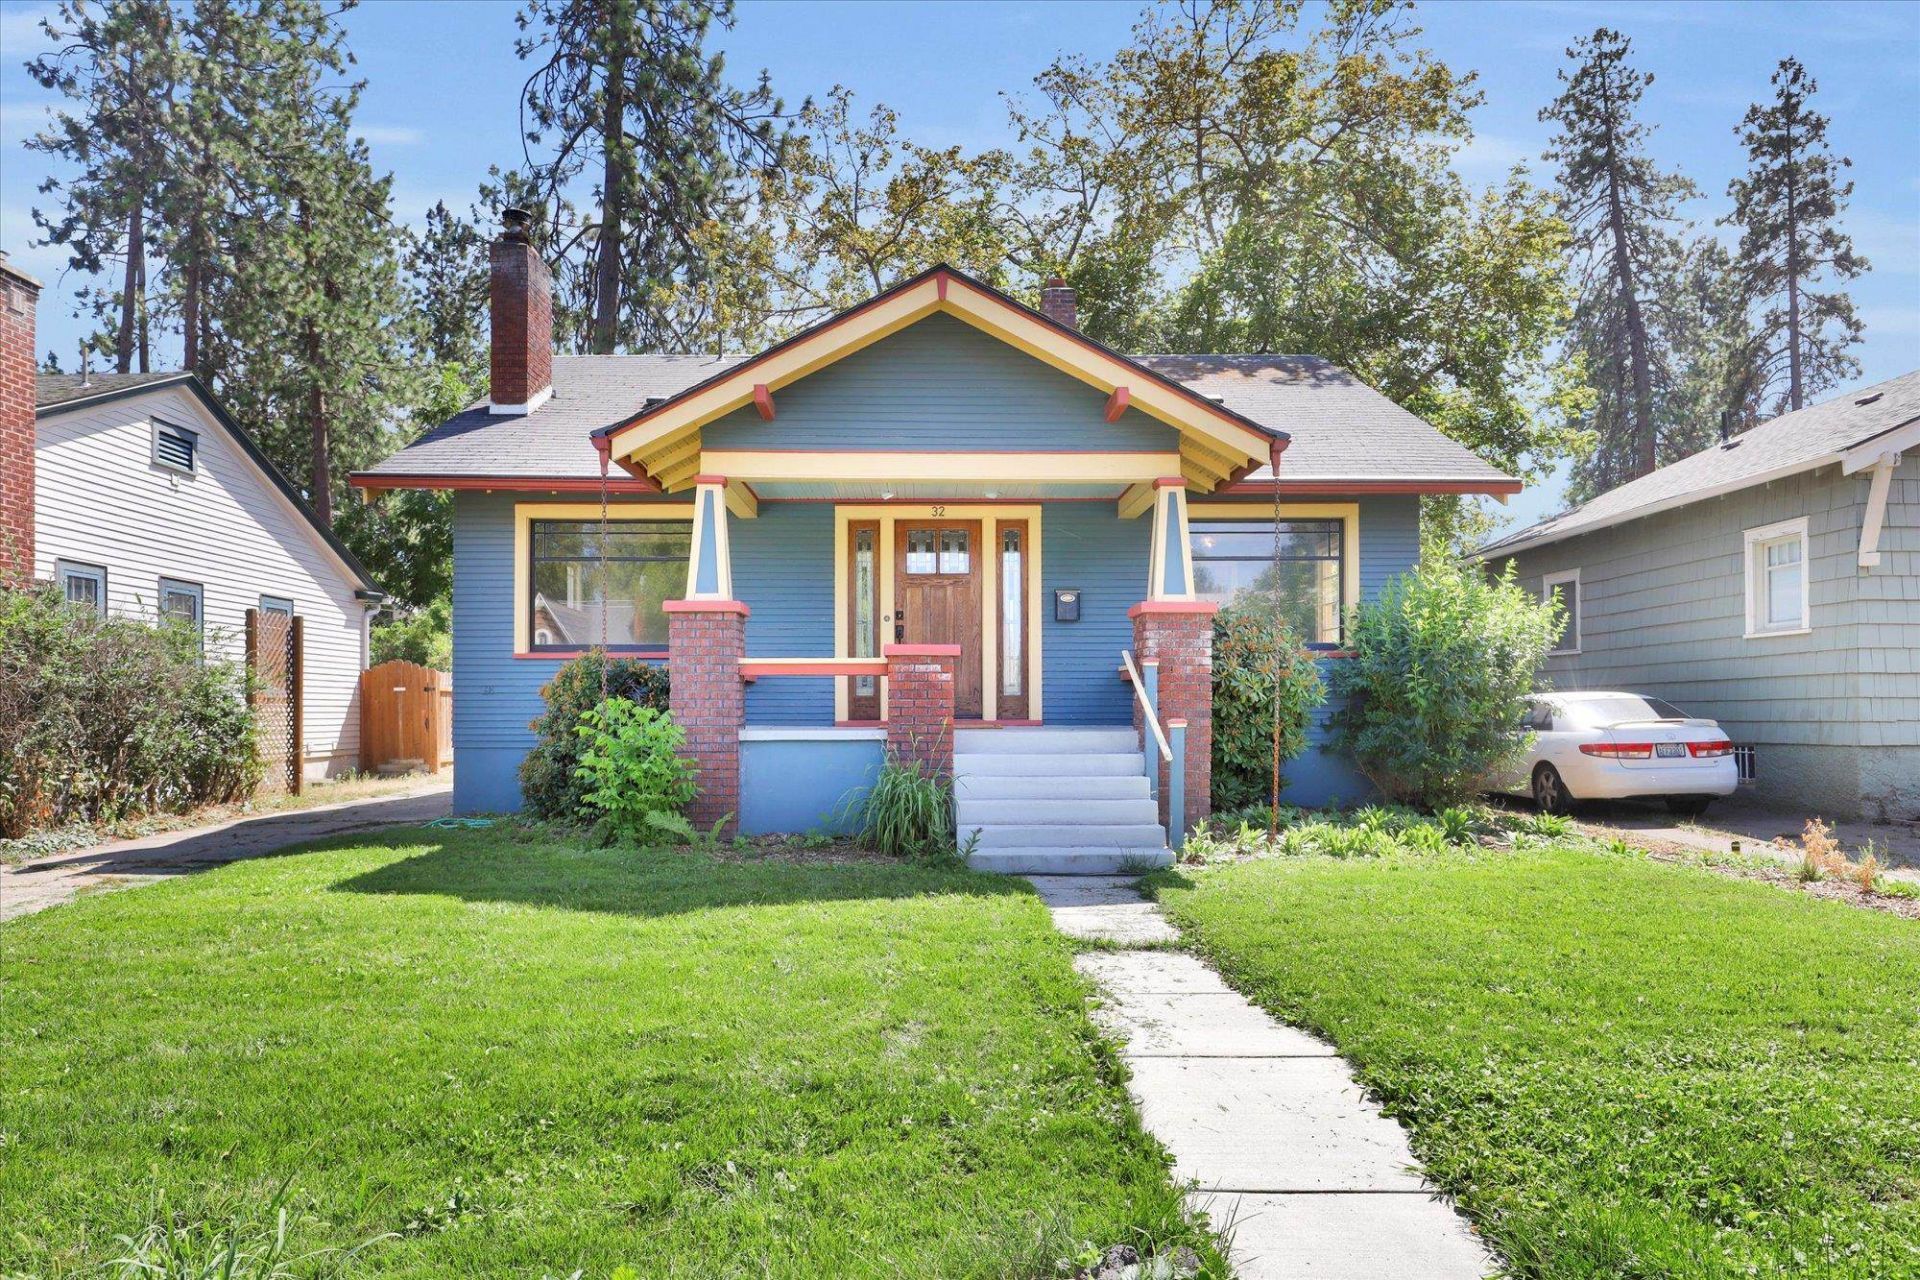
Just one block from iconic Manito Park, this beautifully maintained South Hill Craftsman combines timeless charm with thoughtful modern updates! Rich wood floors, crown molding and built-in dining room hutches showcase the homes classic character, while the stunning kitchen and main bathroom, both remodeled in 2021, offer modern comfort and style. Additional highlights include Pella windows, a high-efficiency wood stove, heat pump, central A/C and a charming laundry chute! Outside, enjoy your own garden retreat featuring raised beds, raspberry bushes and an Italian plum tree and a two-car garage! Tucked along a peaceful, tree-lined street, this home is just five blocks from popular neighborhood restaurants, shopping and everyday conveniences. Hutton Elementary and Sacajawea Middle School are also nearby. With Manito Park practically at your doorstep, youll enjoy one of Spokanes most beloved neighborhoods and a lifestyle thats hard to beat!
Property Features
Property Type: Residential - Single Family
Basement: Yes
Basement: Full, Partially Finished
Fenced: Yes
Garage: 2
Lot Size: 0.15 Acres
Roof Type: Composition
Stories: 2.0
Taxes: $4,616
Year Built: 1928
Feature Descriptions
Dining: Formal, Kit Eat Sp
Electrical: Breakers
Exterior: Wood Siding
Family/Recroom: Bsmt, Formal LR
Fireplace: Insert, Masonry, Woodburning Fireplce
Heating/Cooling: Electric, Heat Pump
Interior: High Speed Internet
Lot: Fenced Yard, Treed, Level
Lot Dimensions: 135 X 50
Parcel#: 35293.2004
Parking: Detached, Garage Door Opener
Primary Bedroom: 1st Flr
SQ. FT. Total: 2496
Utilities: Cable Available
Local Schools
High School: Lewis & Clark
Middle School: Sacajaweah
Elementary School: Hutton
School District: Spokane Dist 81
Listed By / Shown By
Listed By
Agency Name: EXIT Real Estate Professionals
Shown By
Agency Title: Coldwell Banker Tomlinson
Agency Phone: (509) 467-7400

Estimate Your Payment
Estimated Payment
$ 1,857.25 per month $1,301.96 Principal & Interest $384.67 Property Tax $170.63 Homeowner's Insurance
32 E 26th Ave | MLS# 202626468
This single family home located at 32 E 26th Ave, Spokane, WA 99203 is currently listed for sale with an asking price of $585,000. This property was built in 1928 and has 4 bedrooms with 2496 sq. ft. E 26th Ave is located within the Spokane Dist 81 school district. Search Spokane real estate on www.cbspokane.com today.