
BEDS3
BATHS2
SQUARE FEET2,119
MLS#26-7882
STATUS
PROPERTY TYPEResidential - Single Family
SUBDIVISIONAvondale on Hayden
SCHOOLCDA - 271
Property Description
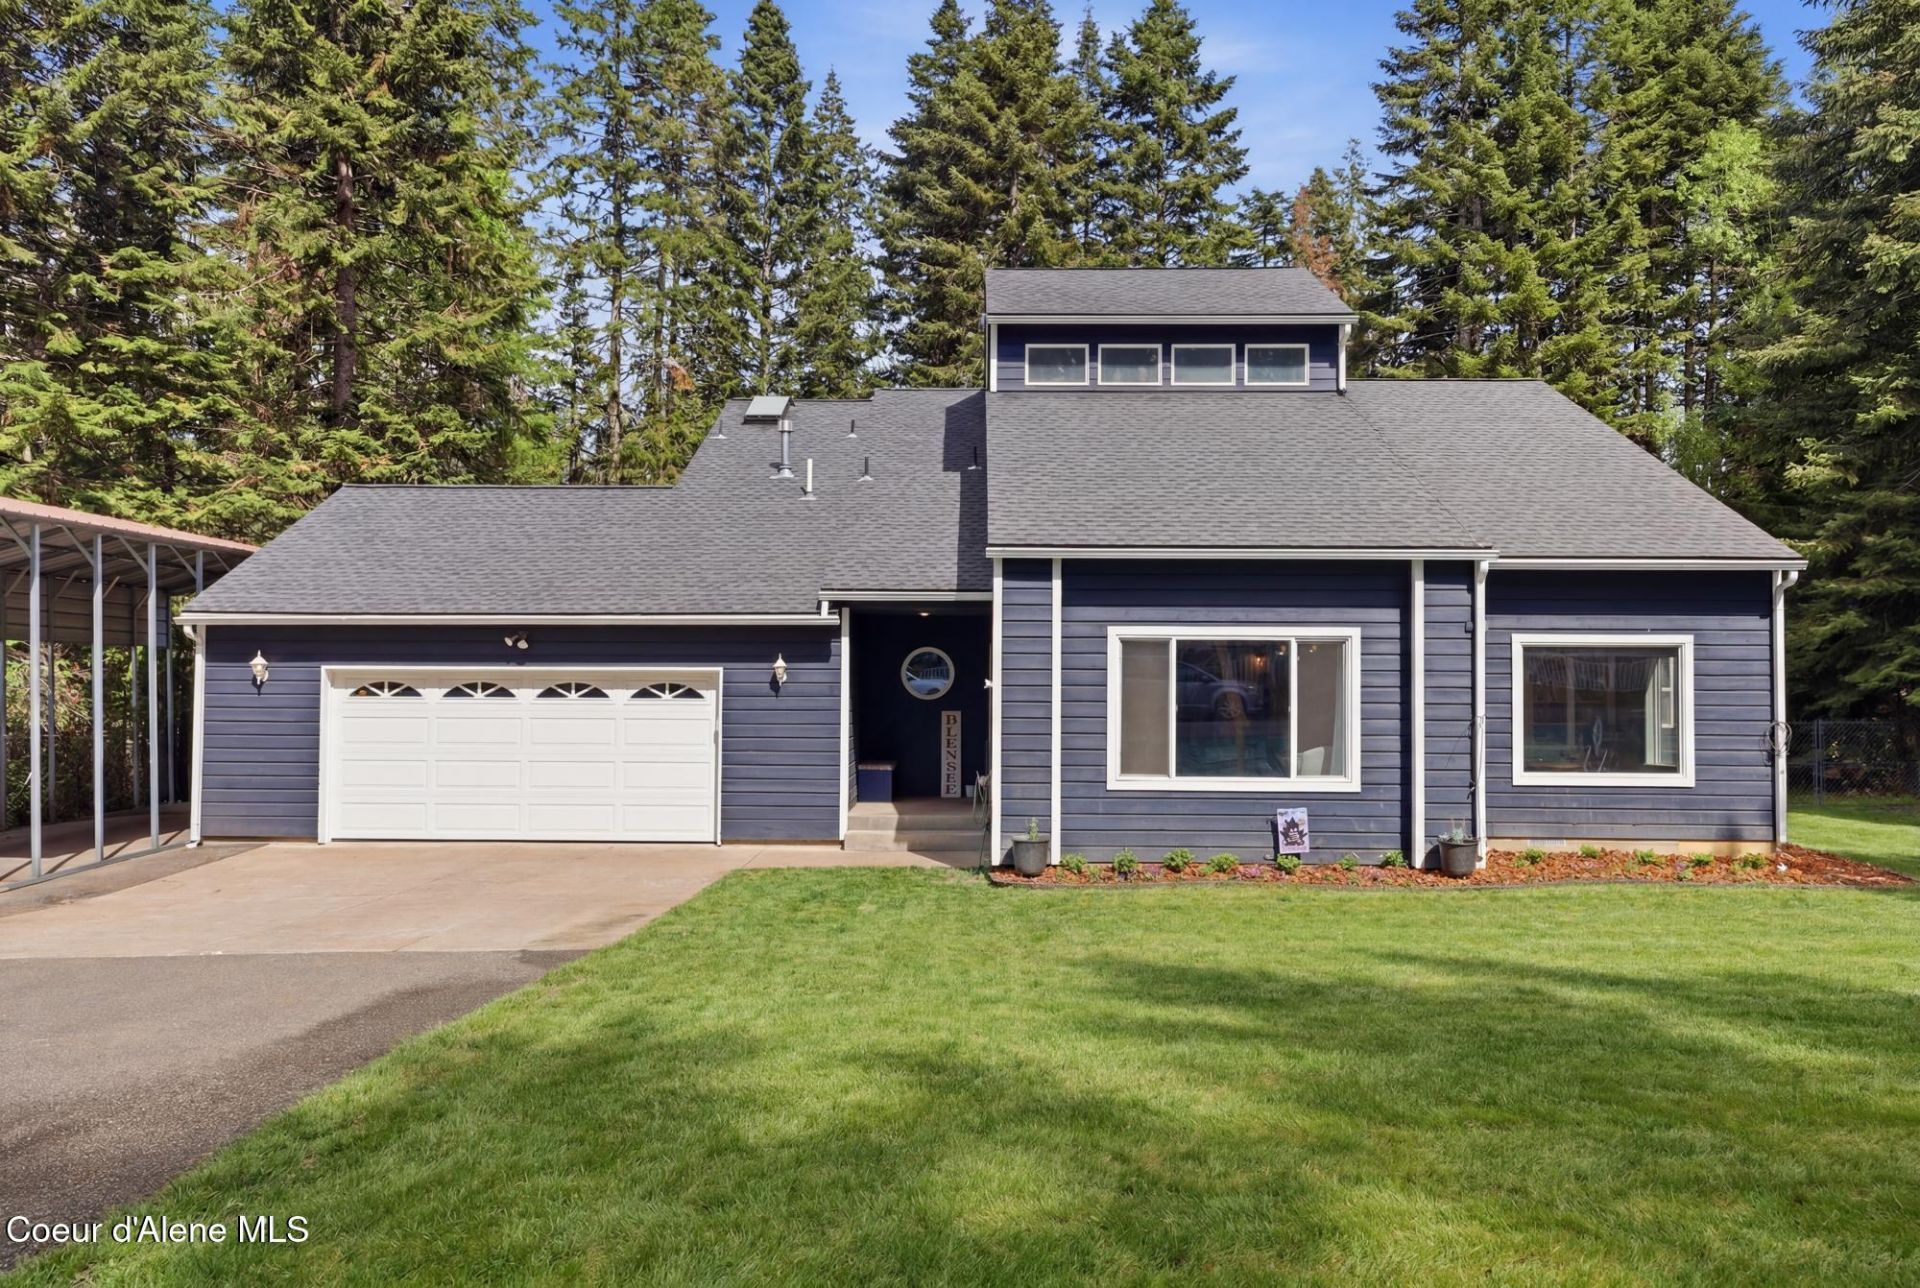
Quiet, private, and full of character, this south-facing home sits on a generous .6-acre lot in the desirable Avondale area. Tucked along a small cul-de-sac street with no backyard neighbors, it offers a peaceful setting with plenty of space. Vaulted ceilings create an open, airy feel, while a newer high-end, high-efficiency wood cook stove serves as the focal point of the family room. The thoughtful layout includes formal dining and sitting rooms, a breakfast nook, and a laundry room with a charming stained-glass window. The entire second floor is dedicated to the primary suite, complete with a walk-in closet, five-piece bath, and private deck overlooking the backyard. Outside, enjoy a large patio, fire pit, chicken coop, woodshed, and two storage sheds. New front-yard sprinklers and recent hydroseeding provide a fresh curb appeal. With privacy, space, and mature surroundings, this property offers room to breathe while still feeling right at home.
Property Features
Property Type: Residential - Single Family
Basement: Crawl Space
Cooling: Central Air
Garage: 2
Heating: Natural Gas, Wood Stove, Wood, Forced Air, Furnace
Lot Size: 0.60 Acres
Roof Type: Composition
Taxes: $1,991
Year Built: 1991
Feature Descriptions
Appliance(S): Gas Water Heater, Wall Oven, Refrigerator, Disposal, Dishwasher, Cooktop
Days on Site: 20
Exterior: Fire Pit, Open Deck, Rain Gutters, Lawn
Exterior: Lap Siding, Wood
Flooring: Tile, Laminate
Foundation: Concrete Perimeter
Foundation: Concrete Perimeter
Interior: Cable Internet Available, Washer Hookup
Lot: Sprinklers In Rear, Sprinklers In Front, Landscaped, Level, Southern Exposure, Wooded, Cul-De-Sac
Patio/Porch: Patio
Road: Paved
Sewer: Community System
Water: Community System
Local Schools
School District: CDA - 271
Listed By / Shown By
Listed By
Agency Name: Realty One Group Eclipse
Shown By
Agency Title: Coldwell Banker Tomlinson
Agency Phone: (509) 467-7400

Estimate Your Payment
Estimated Payment
$ 2,557.29 per month $2,114.29 Principal & Interest $165.92 Property Tax $277.08 Homeowner's Insurance
3155 E York Ct | MLS# 26-7882
This single family home located at 3155 E York Ct, Hayden, ID 83835 is currently listed for sale with an asking price of $950,000. This property was built in 1991 and has 3 bedrooms with 2119 sq. ft. E York Ct is located in the Avondale on Hayden subdivision within the CDA - 271 school district. Search Avondale On Hayden real estate on www.cbspokane.com today.