
BEDS4
BATHS2
SQUARE FEET1,920
MLS#202626276
STATUSActive
PROPERTY TYPEResidential - Single Family
SCHOOLCentral Valley
Property Description
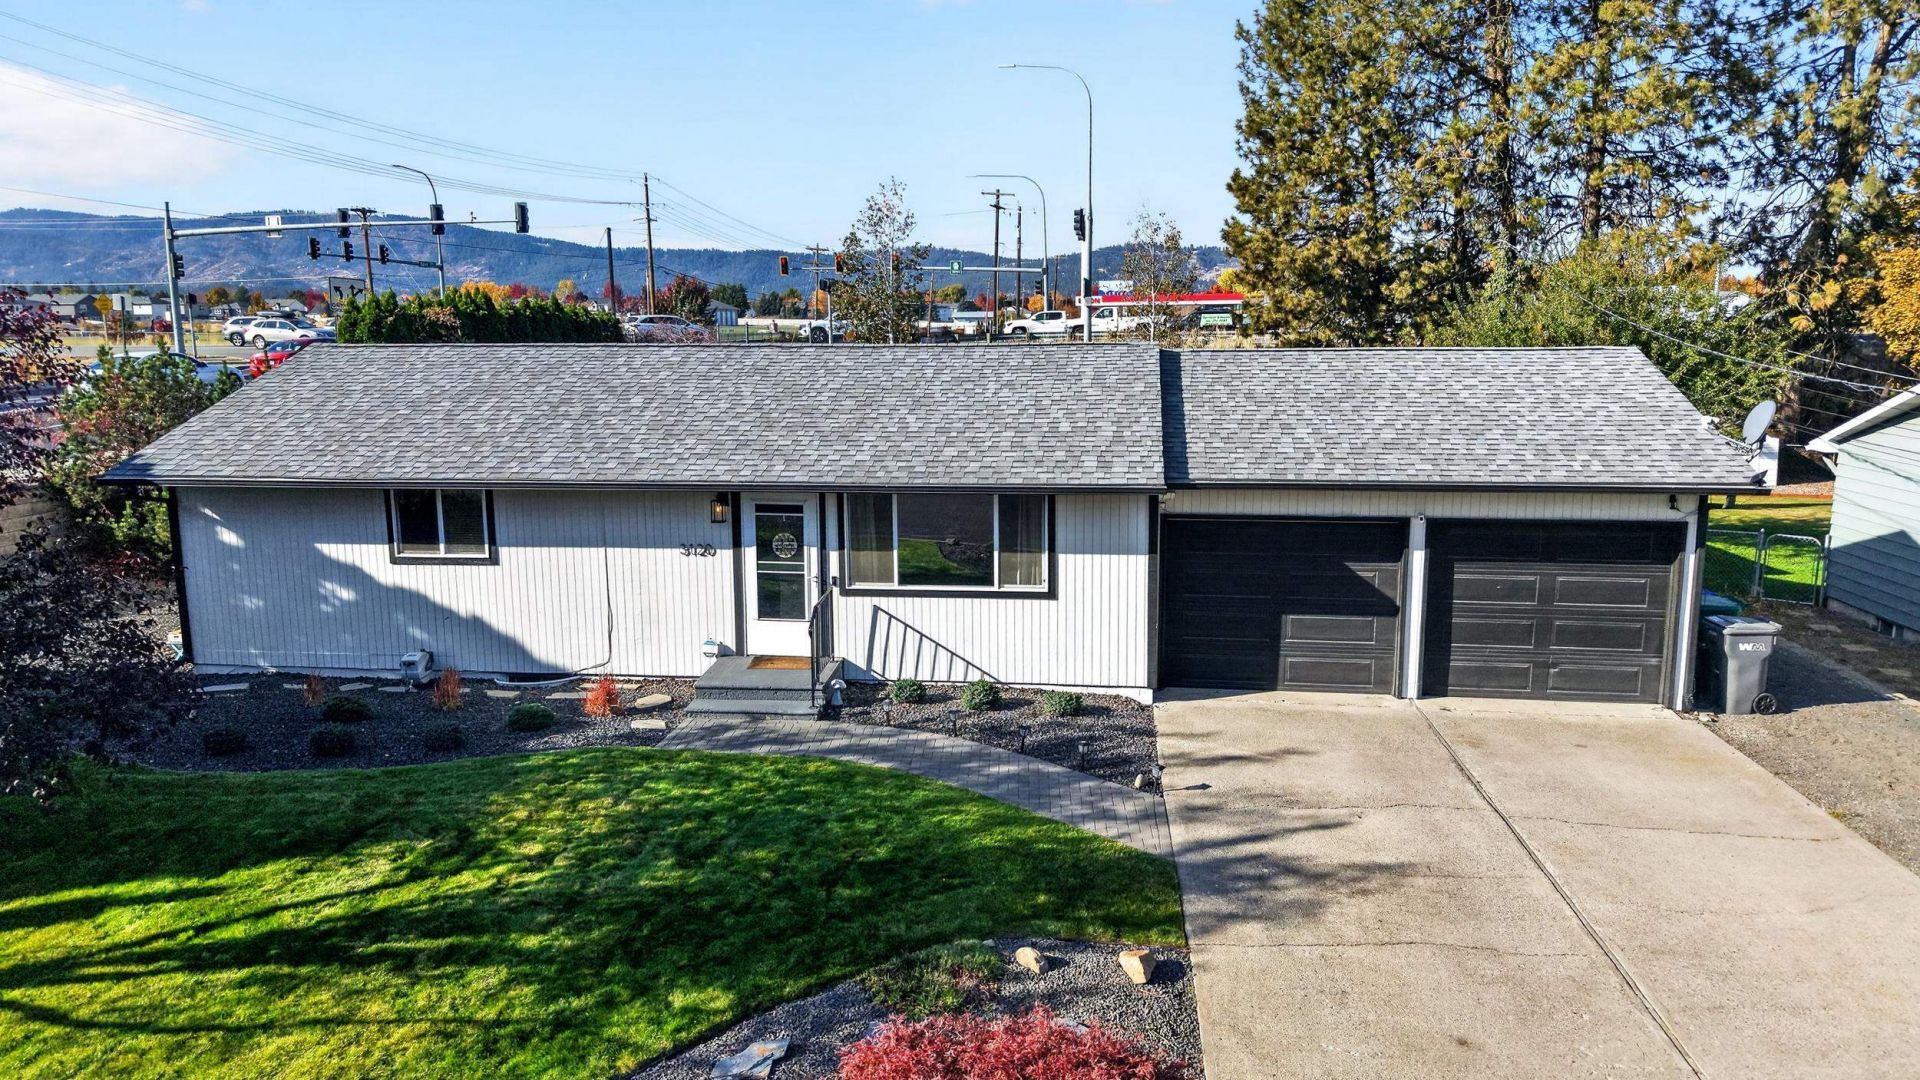
Charming 4-Bedroom Home in Highly Sought-After Spokane Valley Discover comfort and peace of mind in this inviting 4-bedroom, 2-bathroom home located in the heart of Spokane Valley. Offering 1,920 square feet of comfortable living space, this property perfectly blends classic appeal with essential modern updates. Key Features & Recent Upgrades: Move-In Ready Comfort: Stay comfortable year-round with the newer furnace and central air conditioning system installed (2024) for optimal efficiency. Stunning Curb Appeal: The exterior has been recently painted, providing a crisp, updated look that welcomes you home the moment you pull into the driveway. Spacious Layout: Featuring four bedrooms and two full bathrooms, this home offers plenty of room for family, guests, or a home office. Established Neighborhood: Enjoy the charm of living in Spokane Valley, conveniently located near local amenities, parks, and schools. This home is ready for its next chapter?come see the potential for yourself!
Property Features
Property Type: Residential - Single Family
Basement: Yes
Basement: Full, Finished, Rec/Family Area, Laundry
Fenced: Yes
Garage: 2 car attached
Roof Type: Composition
Stories: 1.0
Taxes: $3,637
Year Built: 1969
Feature Descriptions
Additional Structures: Stge Shd
Dining: Kit Eat Sp
Electrical: 200 AMP
Exterior: Wood Siding
Family/Recroom: 1st Flr, Bsmt
Heating/Cooling: Gas, Forced Air
Interior: Hot Water, LVP/LVT Flr
Lot: Fenced Yard, Sprinkler - Automatic, Level, Corner Lot
Parcel#: 45274.0717
Parking: Attached
Primary Bedroom: Wlkin Clst
Special View Info: City
SQ. FT. Total: 1920
Local Schools
School District: Central Valley
Listed By / Shown By
Listed By
Agency Name: John L Scott, Inc.
Shown By
Agency Title: Coldwell Banker Tomlinson
Agency Phone: (509) 467-7400

Estimate Your Payment
Estimated Payment
$ 1,284.55 per month $867.75 Principal & Interest $303.08 Property Tax $113.72 Homeowner's Insurance
3120 S Avalon Rd | MLS# 202626276
This single family home located at 3120 S Avalon Rd, Spokane Valley, WA 99216 is currently listed for sale with an asking price of $389,900. This property was built in 1969 and has 4 bedrooms with 1920 sq. ft. S Avalon Rd is located within the Central Valley school district. Search Spokane Valley real estate on www.cbspokane.com today.