
BEDS4
BATHS3
SQUARE FEET3,060
MLS#202622650
STATUSActive
PROPERTY TYPEResidential - Single Family
SUBDIVISIONMoran Manor First Add
SCHOOLSpokane Dist 81
Property Description
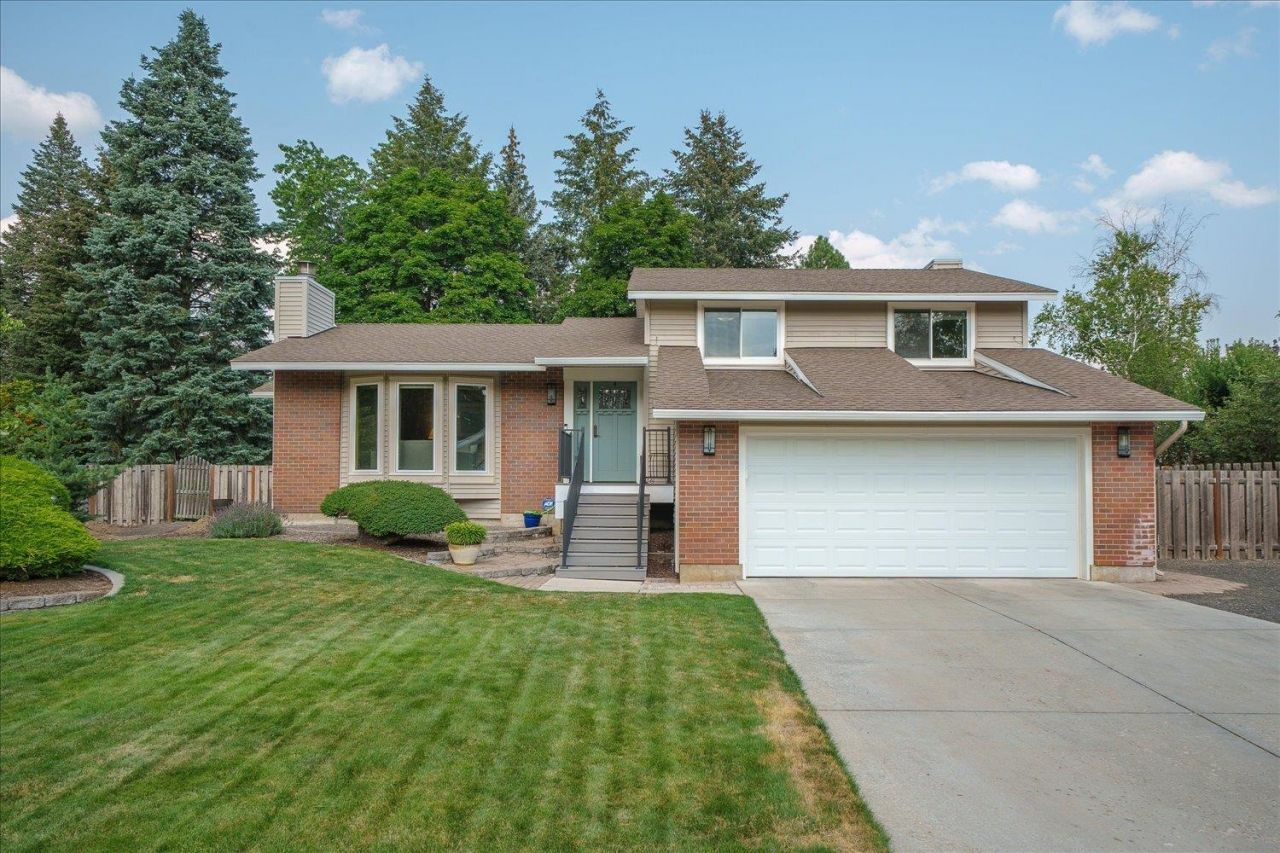
Tucked away on a quiet cul-de-sac in Spokanes desirable South Hill! This inviting 4-bedroom, 2.5-bathroom home offers a comfortable layout, generous living spaces, and a great combination of privacy and convenience. Additional (non-egress) bedroom option in basement as well! Situated on nearly a third of an acre, the property provides plenty of room to enjoy the outdoors, entertain, garden, or simply relax in your own backyard. Inside, youll find a warm and functional floor plan with multiple living areas, a fireplace, and plenty of space to make the home your own. Located in an established neighborhood surrounded by mature landscaping and just minutes from shopping, dining, schools, parks, and everything the South Hill has to offer. A great opportunity to own a well-located home in one of Spokanes most sought-after areas with room for RV parking or shop!
Property Features
Property Type: Residential - Single Family
Basement: Yes
Basement: Partial, Partially Finished, Rec/Family Area
Fenced: Yes
Garage: 2 car attached
Roof Type: Composition
Stories: 4.0
Year Built: 1981
Feature Descriptions
Days on Site: 57
Dining: Formal
Electrical: Breakers,200 AMP
Exterior: Brick Veneer, Vinyl Siding
Family/Recroom: Bsmt,1st Flr
Fireplace: Woodburning Fireplce
Heating/Cooling: Natural Gas, Forced Air
Interior: Solarium/Atrium, Hot Water, High Speed Internet, Smart Thermostat, Cathedral Ceiling(s)
Lot: Fenced Yard, Sprinkler - Automatic, Level, Cul-De-Sac
Parcel#: 34033.0908
Parking: Attached, RV Access/Parking, Workshop in Garage, Garage Door Opener, Off Site
Primary Bedroom: Wlkin Clst,3/4 Bath,3rd Flr
SQ. FT. Total: 3060
Local Schools
High School: Lewis & Clark
Middle School: Peperzak
Elementary School: Mullan
School District: Spokane Dist 81
Listed By / Shown By

Listed By
Agency Name: Coldwell Banker Tomlinson
Agent Name: Chris Canning
Agency Phone: (509) 842-2290
Estimate Your Payment
Estimated Payment
$ 1,509.08 per month $1,334.23 Principal & Interest $0.00 Property Tax (data not provided by mls) $174.85 Homeowner's Insurance
3111 E Angela Ct | MLS# 202622650
This single family home located at 3111 E Angela Ct, Spokane, WA 99223 is currently listed for sale by Coldwell Banker Tomlinson, with an asking price of $599,500. This property was built in 1981 and has 4 bedrooms with 3060 sq. ft. E Angela Ct is located in the Moran Manor First Add subdivision within the Spokane Dist 81 school district. Search Moran Manor First Add real estate on www.cbspokane.com today.