
BEDS3
BATHS2
SQUARE FEET1,782
MLS#202622335
STATUSPending
PROPERTY TYPEResidential - Mobile / Manufactured
SUBDIVISIONChattaroy Valley Estates
SCHOOLRiverside
Property Description
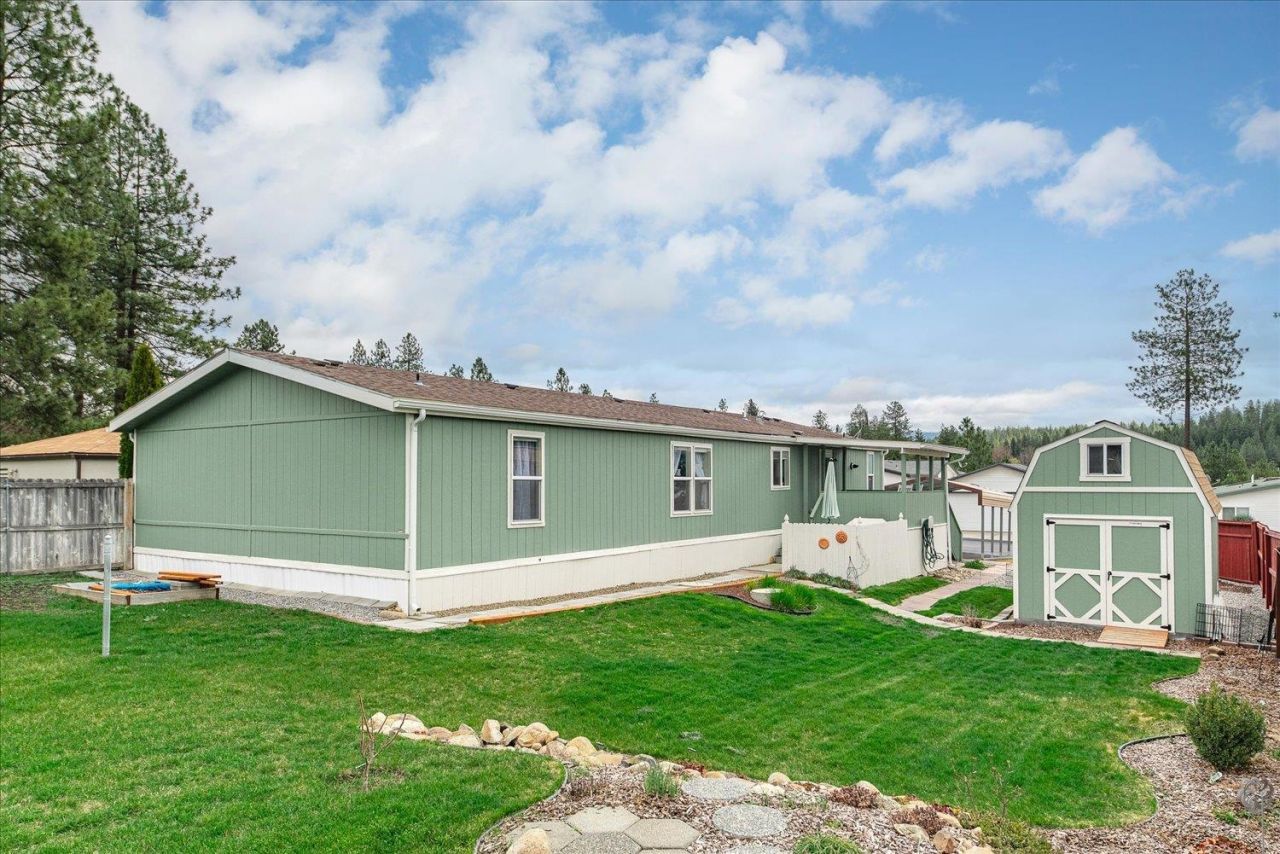
Beautiful 3 bedroom 2 bath home located 10 miles south of Bear Lake Regional Park. Huge kitchen has gorgeous granite countertops & new stainless steel appliances! Open floor plan with a formal living room & formal dining room plus a large home office/den. Spacious primary suite has a walk-in closet and large bathroom with double vanity and oversized soaking tub. Updated BathFitter showers in both bathrooms. Vaulted ceilings throughout. Carport + 2 off-street parking spots. RV Parking. Beautifully landscaped yard with flowers & garden area in back. Covered back porch. Beautiful arbor vitae bushes in front. BBQ patio area could be used for hot tub. Very quiet neighborhood! Park has large in-ground swimming pool, sports court, and picnic area. $551/per month lot rent includes water & garbage service, with exceptional maintenance of public areas & snow removal in winter. New gutters and large new storage shed in 2022. Updated electrical. High-efficiency gas tankless water heater. Central A/C.
Property Features
Property Type: Residential - Mobile / Manufactured
Basement: None
Fenced: Yes
Roof Type: Composition
Stories: 1.0
Year Built: 1998
Feature Descriptions
Additional Structures: Stge Shd
Community Features: Tennis Court(s)
Days on Site: 59
Dining: Formal
Electrical: Breakers,200 AMP
Exterior: Siding
Family/Recroom: 1st Flr, Formal LR, Den or Office
Heating/Cooling: Natural Gas, Forced Air
Interior: Smart Thermostat, Pantry, Cathedral Ceiling(s)
Lot: Fenced Yard, Level, Garden
Parcel#: 99.005825
Parking: Carport, RV Access/Parking, Off Site
Primary Bedroom: Wlkin Clst, Full Bath,1st Flr, Garden Tub
Special View Info: Mountain(s)
SQ. FT. Total: 1782
Local Schools
High School: Riverside
Middle School: Riverside
Elementary School: Riverside
School District: Riverside
Listed By / Shown By
Listed By
Agency Name: Windermere Manito, LLC
Shown By
Agency Title: Coldwell Banker Tomlinson
Agency Phone: (509) 467-7400

Estimate Your Payment
Estimated Payment
$ 402.73 per month $356.07 Principal & Interest $0.00 Property Tax (data not provided by mls) $46.66 Homeowner's Insurance
3110 E Chattaroy Rd | MLS# 202622335
This single family home located at 3110 E Chattaroy Rd, Chattaroy, WA 99003 is currently listed for sale with an asking price of $159,990. This property was built in 1998 and has 3 bedrooms with 1782 sq. ft. E Chattaroy Rd is located in the Chattaroy Valley Estates subdivision within the Riverside school district. Search Chattaroy Valley Estates real estate on www.cbspokane.com today.