
BEDS3
BATHS2
SQUARE FEET2,428
MLS#202625321
STATUSActive
PROPERTY TYPEResidential - Single Family
SCHOOLCentral Valley
Property Description
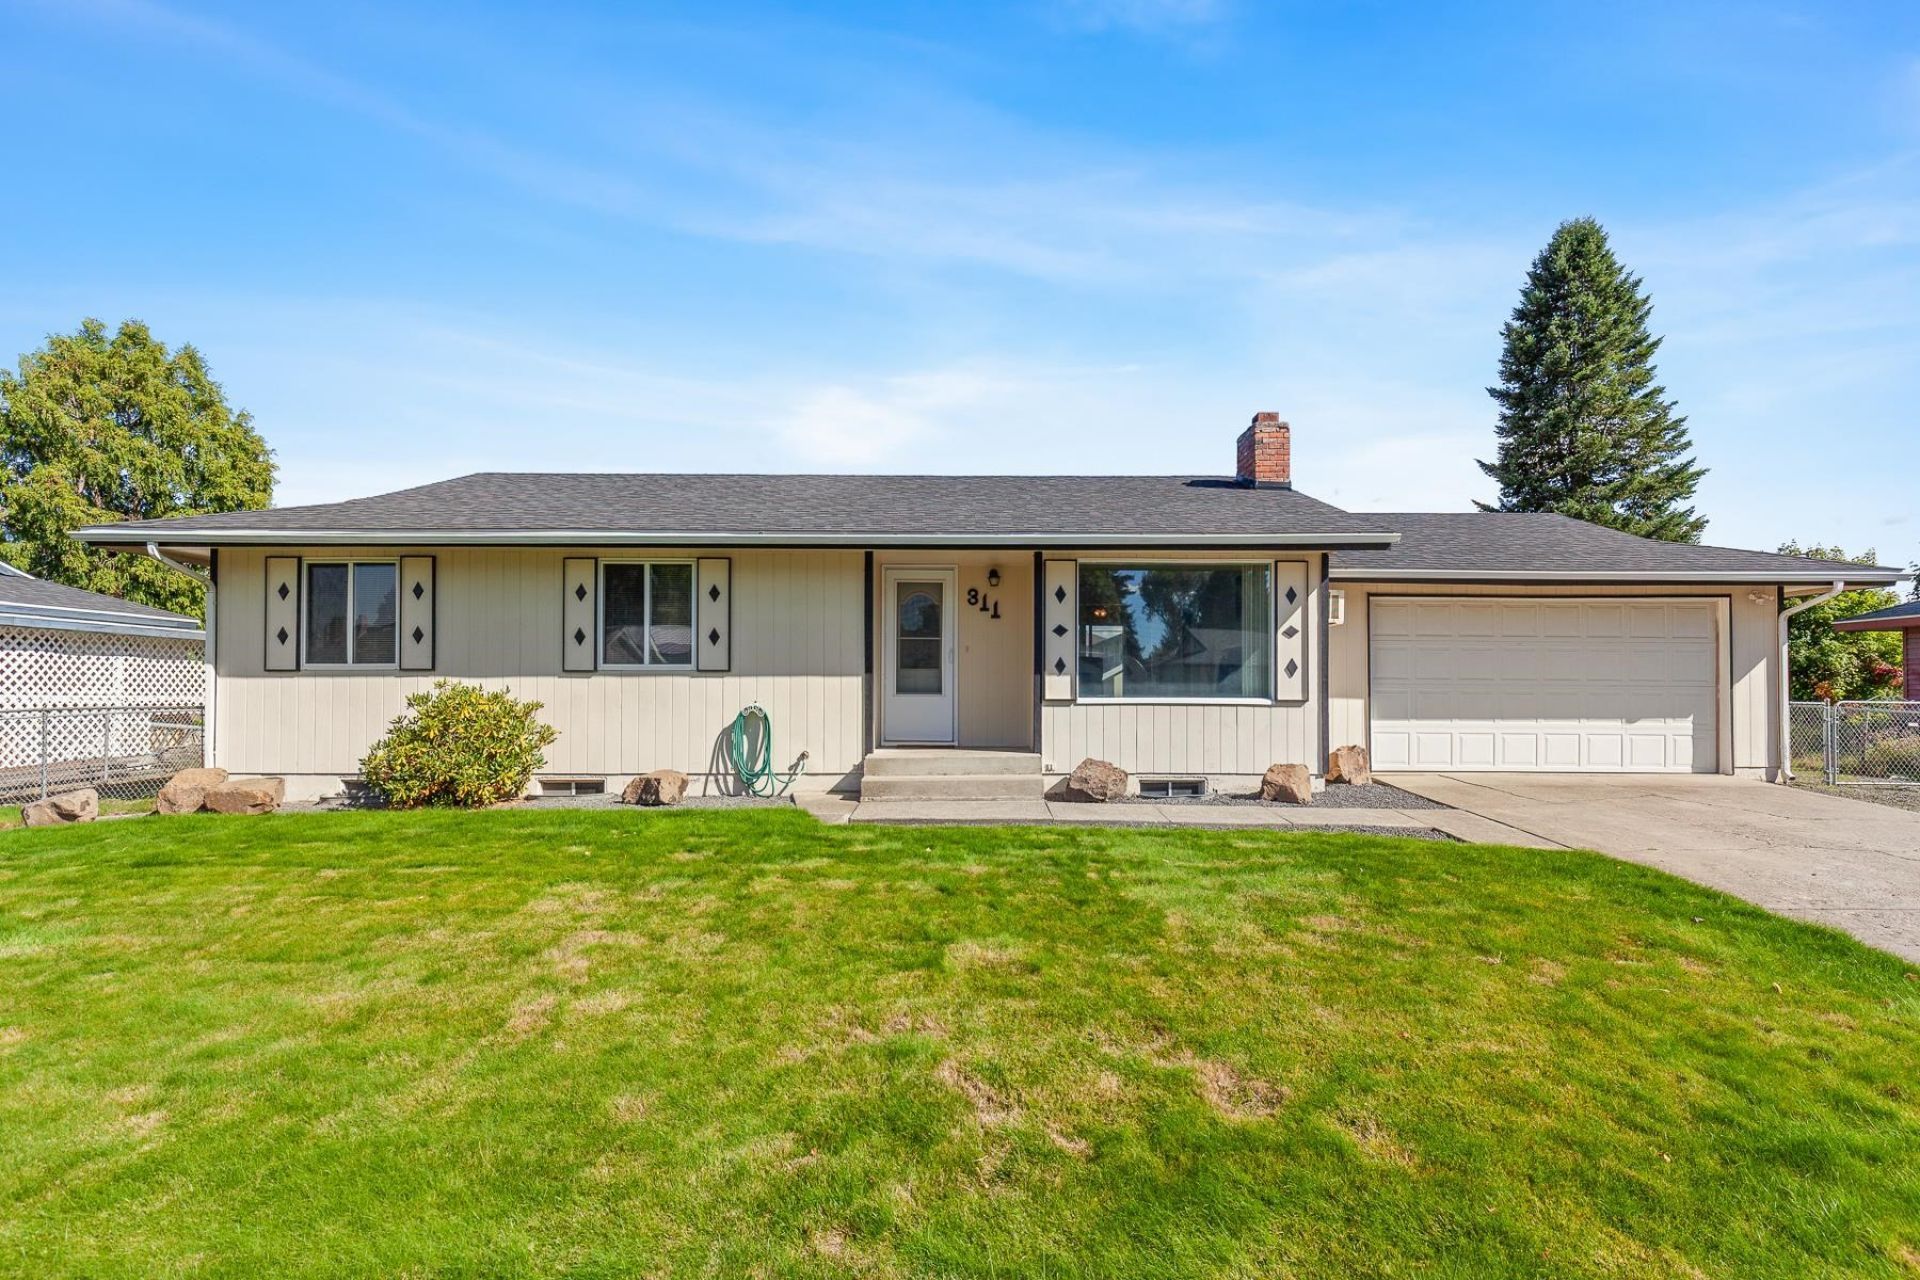
Welcome home to this inviting 3-bedroom, 2-bath home in a wonderful, quiet Spokane Valley location! The spacious primary bedroom features its own convenient 3/4 bath, while the main floor offers easy living with 2 additional bedrooms, main bath, living room, kitchen, informal dining, fireplace and main floor utilities. Downstairs, the full basement is ready for your vision offering excellent potential for additional living space, a home office, recreation room, guest area, or whatever best fits your lifestyle. Outside, enjoy the privacy and flexibility of a fenced lot, complete with a sprinkler system?perfect for gardening, entertaining, pets, or simply relaxing outdoors. The attached 2-car garage provides plenty of room for parking and storage. With a great layout, generous lot, attached garage, and basement ready for your design ideas, this home offers plenty of opportunity to make it your own in a peaceful Spokane Valley setting.
Property Features
Property Type: Residential - Single Family
Basement: Yes
Basement: Full, Partially Finished, Rec/Family Area, See Remarks
Fenced: Yes
Garage: 2 car attached
Lot Size: 0.30 Acres
Roof Type: Composition
Stories: 1.0
Taxes: $3,574
Year Built: 1969
Feature Descriptions
Additional Structures: Stge Shd
Dining: Informal
Exterior: Siding
Family/Recroom: 1st Flr, Bsmt, Formal LR
Fireplace: Masonry, Woodburning Fireplce
Heating/Cooling: Electric, Forced Air
Lot: Fenced Yard, Sprinkler - Automatic, Level
Lot Dimensions: 135 X 96
Parcel#: 45221.1502
Parking: Attached, RV Access/Parking, Garage Door Opener, Off Site
Primary Bedroom: Dbl Clst,3/4 Bath,1st Flr
SQ. FT. Total: 2428
Local Schools
High School: University
Middle School: Bowdish
Elementary School: McDonald
School District: Central Valley
Listed By / Shown By
Listed By
Agency Name: Realty One Group Eclipse
Shown By
Agency Title: Coldwell Banker Tomlinson
Agency Phone: (509) 467-7400

Estimate Your Payment
Estimated Payment
$ 1,279.55 per month $867.97 Principal & Interest $297.83 Property Tax $113.75 Homeowner's Insurance
311 S Leatha Ln | MLS# 202625321
This single family home located at 311 S Leatha Ln, Spokane Valley, WA 99216 is currently listed for sale with an asking price of $390,000. This property was built in 1969 and has 3 bedrooms with 2428 sq. ft. S Leatha Ln is located within the Central Valley school district. Search Spokane Valley real estate on www.cbspokane.com today.