
BEDS3
BATHS3
SQUARE FEET1,949
MLS#202623157
STATUSActive
PROPERTY TYPEResidential -
SUBDIVISIONHarvard Park
SCHOOLSpokane Dist 81
Property Description
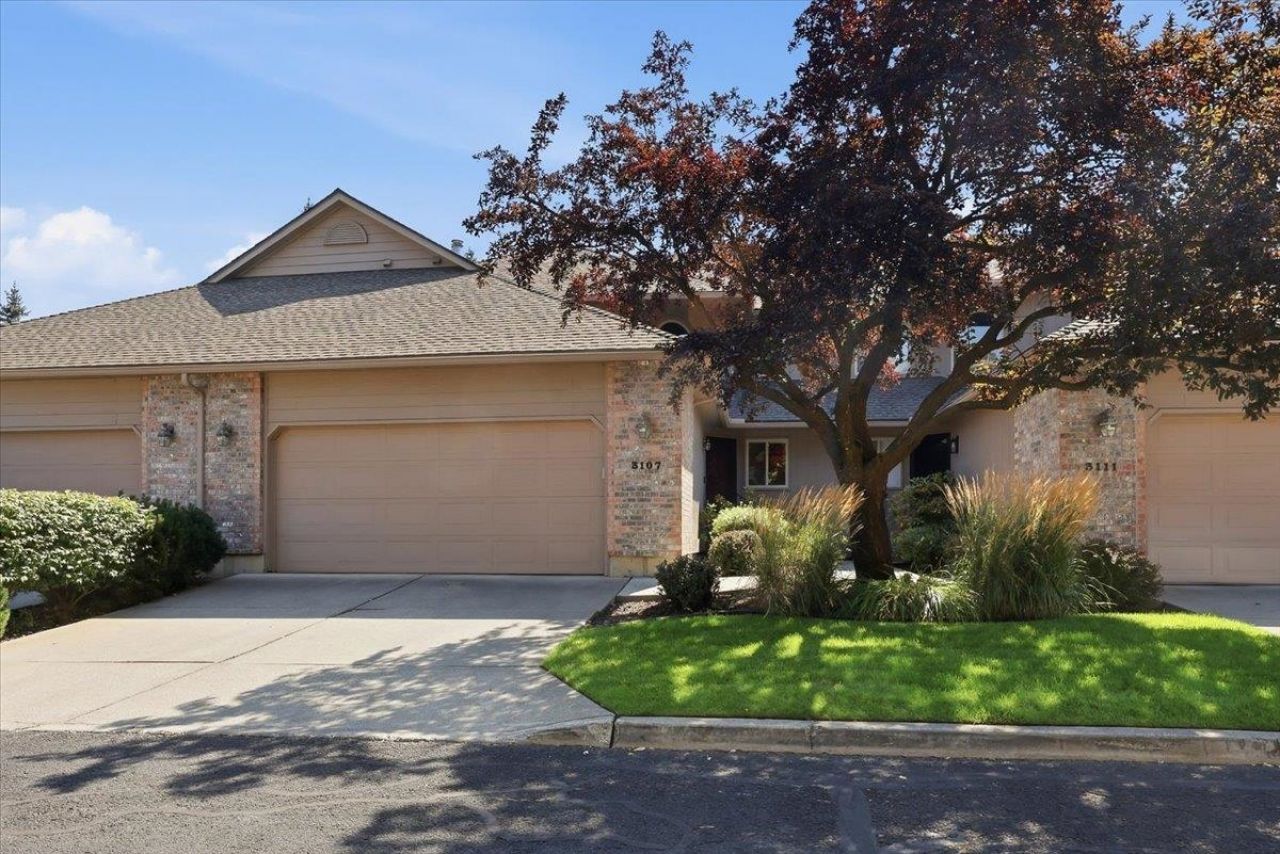
Welcome to this beautifully maintained Harvard Park townhome, offering exceptional main-floor living in one of the communitys most desirable locations! The spacious primary suite features dual sinks, a jetted soaking tub, walk-in closet, and separate toilet/shower room. Hardwood flooring enhances the entry, guest bath, and kitchen. The oversized living room makes a stunning impression with its two-story ceiling, gas fireplace, ceiling fan, and French doors opening to the private deck - perfect for relaxing or entertaining. Upstairs, youll find a comfortable guest bedroom, full bathroom, and a versatile office with French doors that could easily function as a third bedroom. Storage is abundant, with double closets plus convenient access to additional attic storage. This is truly one of the best-maintained and best-positioned townhomes youll find in Harvard Park!
Property Features
Property Type: Residential -
Basement: Crawl Space
Garage: 2 car attached
Roof Type: Composition
Stories: 2.0
Year Built: 1993
Feature Descriptions
Community Features: Grnd Level, Pet Amenities, Maintenance On-Site
Dining: Informal, Eat Bar
Electrical: Sec Alarm, Breakers,200 AMP
Exterior: Brick Veneer, Wood Siding
Family/Recroom: Outside Ent, Great room, Formal LR
Fireplace: Gas
Heating/Cooling: Natural Gas, Forced Air
HOA Y/N: 1
Interior: Hot Water, High Speed Internet, Pantry, Cathedral Ceiling(s)
Lot: Sprinkler - Automatic, Treed, Level, Common Grounds, Plan Unit Dev
Parcel#: 35332.4843
Parking: Attached, Garage Door Opener
Primary Bedroom: Wlkin Clst,3/4 Bath, Dbl Sinks,1st Flr, Jetted Tub
SQ. FT. Total: 1949
Utilities: Cable Available
Local Schools
High School: Ferris
Middle School: Chase
Elementary School: Hamblen
School District: Spokane Dist 81
Listed By / Shown By

Listed By
Agency Name: Coldwell Banker Tomlinson
Agent Name: Mollie Sweat
Agency Phone: (509) 879-4492

Co-Listed By
Agency Name: Coldwell Banker Tomlinson
Agent Name: Kathy Bixler
Agency Phone: (509) 879-4493
Estimate Your Payment
Estimated Payment
$ 1,256.10 per month $1,110.56 Principal & Interest $0.00 Property Tax (data not provided by mls) $145.54 Homeowner's Insurance
3107 S Winthrop Ln | MLS# 202623157
This home located at 3107 S Winthrop Ln, Spokane, WA 99203 is currently listed for sale by Coldwell Banker Tomlinson, with an asking price of $499,000. This property was built in 1993 and has 3 bedrooms with 1949 sq. ft. S Winthrop Ln is located in the Harvard Park subdivision within the Spokane Dist 81 school district. Search Harvard Park real estate on www.cbspokane.com today.