
BEDS5
BATHS4
SQUARE FEET4,036
MLS#202624374
STATUSActive
PROPERTY TYPEResidential - Single Family
SCHOOLMead
Property Description
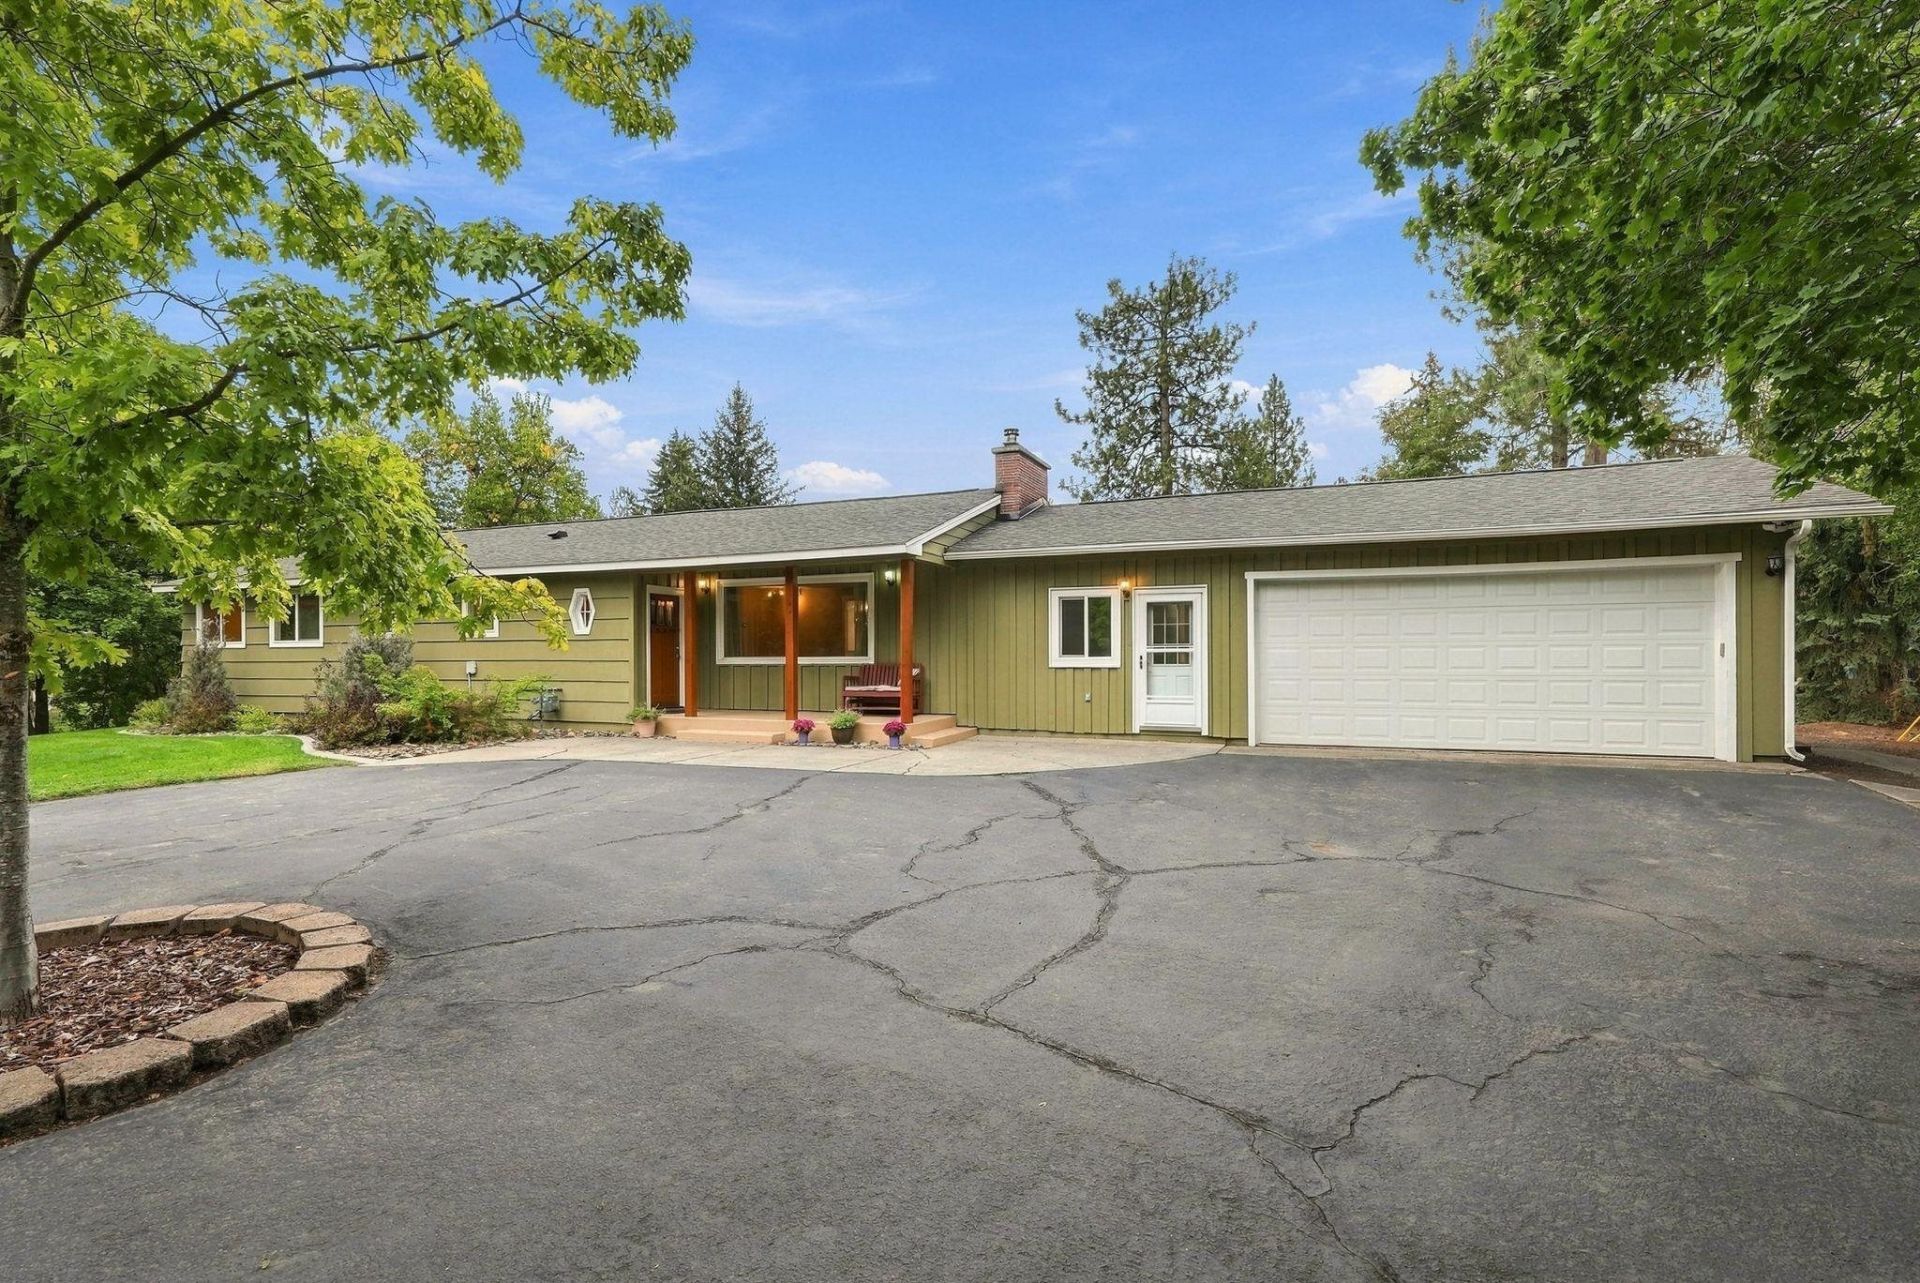
Rancher on over an acre in the Mead School District, set back down a tree-lined driveway. Full finished basement with theater room wired for sound, wet bar, and legal egress windows. What you cant see in the photos: all drain and water plumbing redone, all electrical throughout the house redone, HVAC venting redone, furnaces barely used, two hot water heaters. Roof is 2 years old. Chimney tuckpointed within the last 2 years, woodstove liner just cleaned. Noise dampening insulation in the floor joists throughout the whole house. Hardwood floors refinished, solid knotty alder doors, lights in every closet, Cat5 and coax in every bedroom, custom pantry. Primary has a tiled shower and big walk-in closet. Jack and Jill bath. Non-conforming 5th bedroom. Giant deck and handrail, super low maintenance. Drip irrigation with curbing, fenced, garden, 10x20 shed, attached garage. Come check it out. This is one you need to see in person.
Property Features
Property Type: Residential - Single Family
Basement: Yes
Basement: Full, Finished, Rec/Family Area, Walk-Out Access
Fenced: Yes
Garage: 2 car attached
Roof Type: Composition
Stories: 1.0
Taxes: $4,986
Year Built: 1951
Feature Descriptions
Additional Structures: Stge Shd
Dining: Eat Bar, Formal, Informal
Electrical: 200 AMP, Breakers
Exterior: Wood Siding, Fiber Cement
Family/Recroom: 1st Flr, Bsmt, Den or Office, Wet Bar
Fireplace: Insert, Masonry, Woodburning Fireplce
Heating/Cooling: Natural Gas, Forced Air
Interior: Pantry
Lot: Fencing, Fenced Yard, Sprinkler - Partial, Treed, Level, Secluded, City Bus (w/in 6 blks), Oversized Lot, Garden
Parcel#: 36184.2646
Parking: Attached, Garage Door Opener, Off Site
Primary Bedroom: Wlkin Clst,3/4 Bath,1st Flr
SQ. FT. Total: 4036
Local Schools
High School: Mead
Middle School: Highland
Elementary School: Evergreen
School District: Mead
Listed By / Shown By
Listed By
Agency Name: Amplify Real Estate Services
Shown By
Agency Title: Coldwell Banker Tomlinson
Agency Phone: (509) 467-7400

Estimate Your Payment
Estimated Payment
$ 1,988.77 per month $1,390.98 Principal & Interest $415.50 Property Tax $182.29 Homeowner's Insurance
307 W Graves Rd | MLS# 202624374
This single family home located at 307 W Graves Rd, Spokane, WA 99218 is currently listed for sale with an asking price of $625,000. This property was built in 1951 and has 5 bedrooms with 4036 sq. ft. W Graves Rd is located within the Mead school district. Search Spokane real estate on www.cbspokane.com today.