
BEDS2
BATHS2
SQUARE FEET2,094
MLS#202624902
STATUSActive
PROPERTY TYPEResidential - Single Family
SCHOOLSpokane Dist 81
Property Description
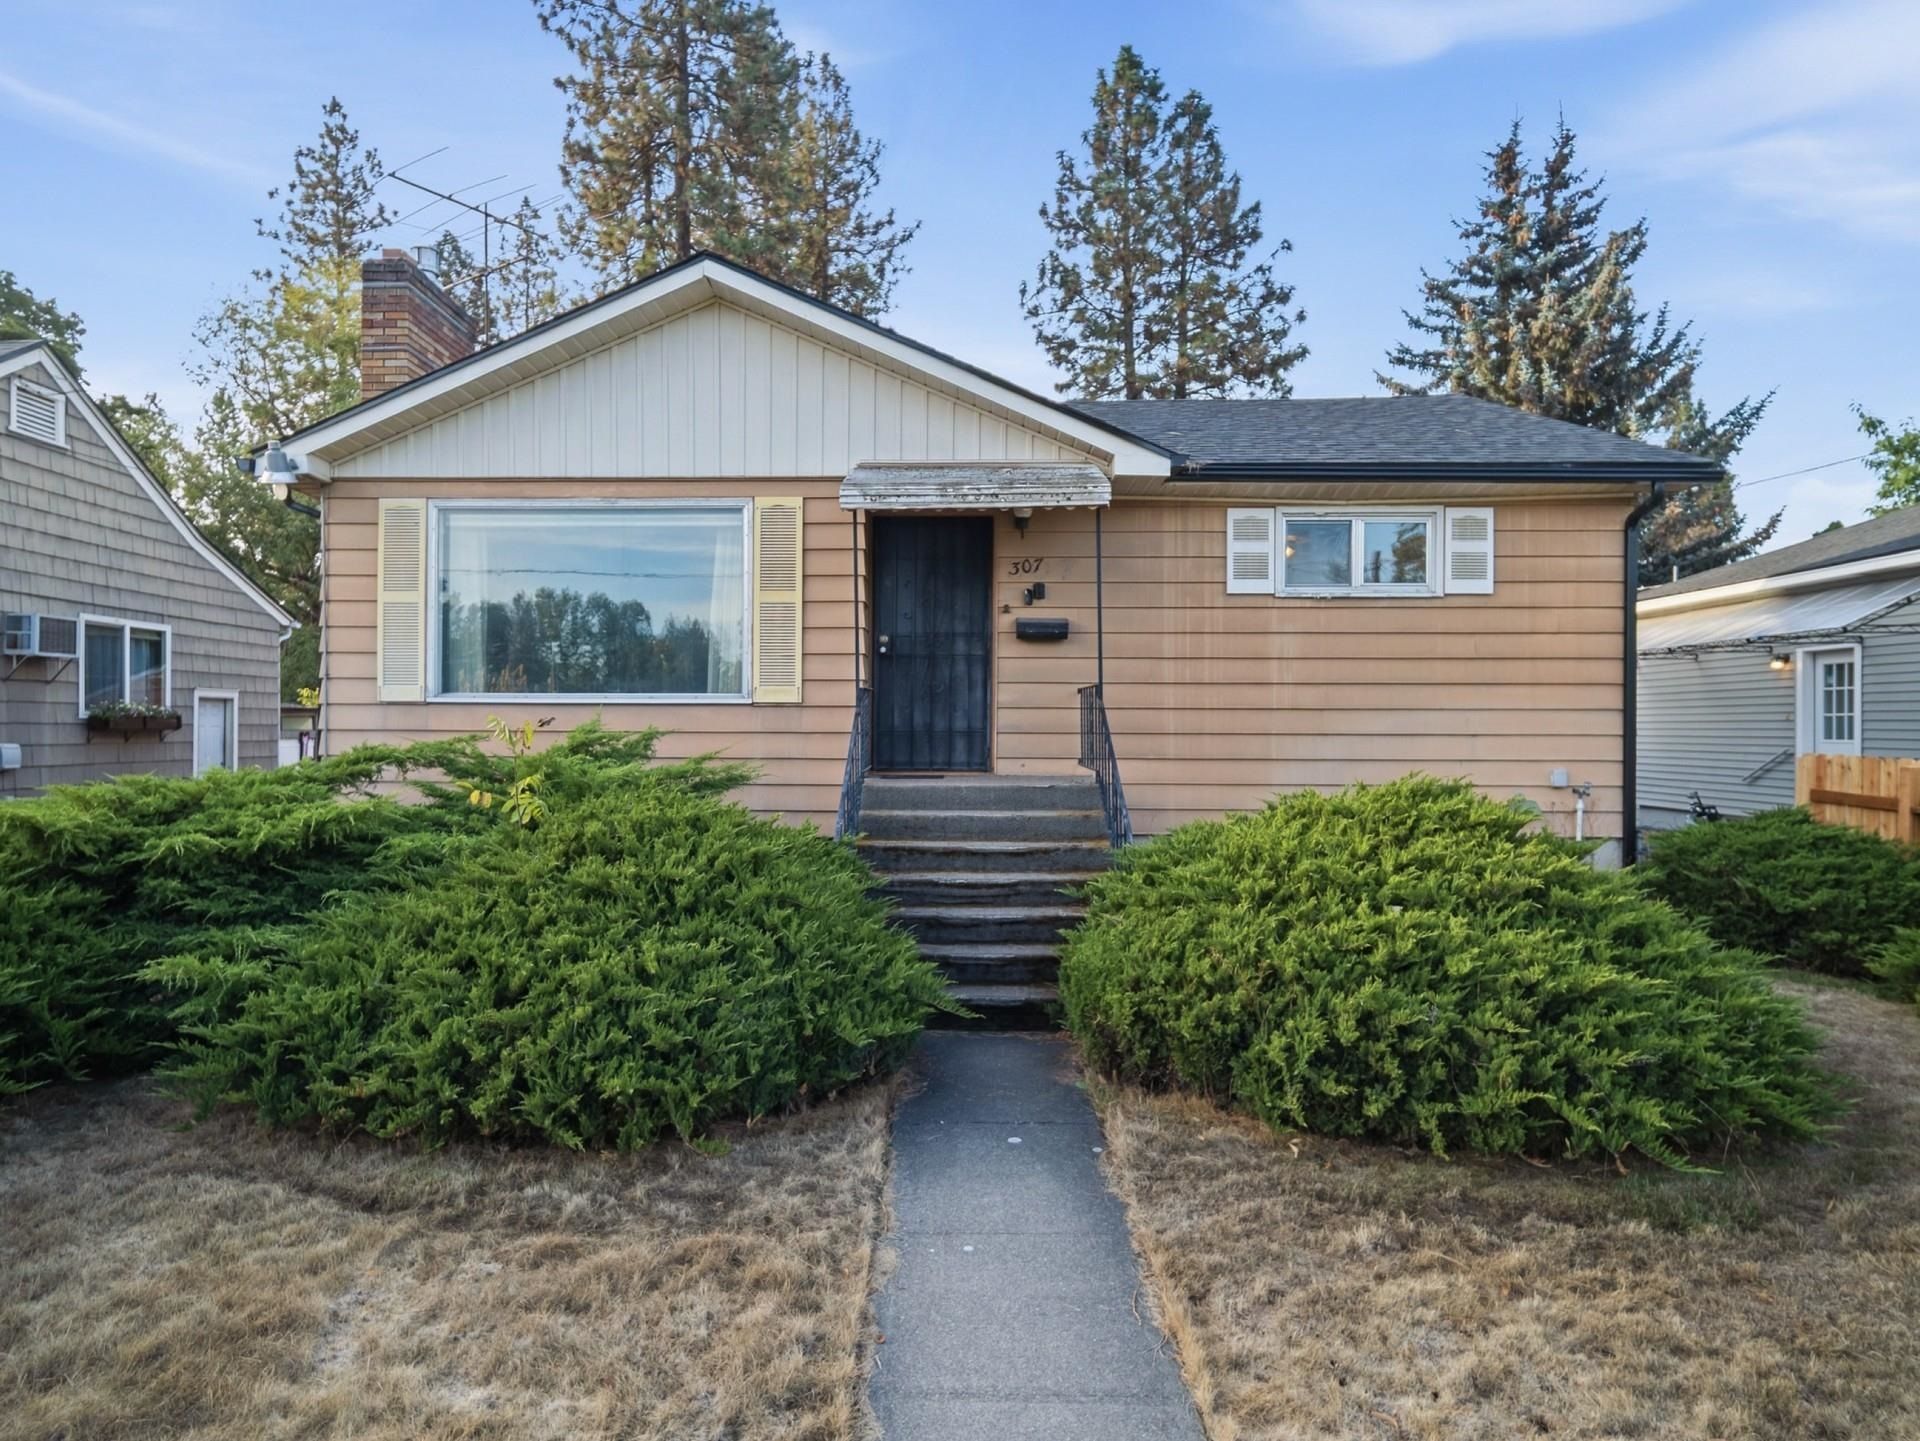
South Hill Opportunity with Endless Potential! Bring your vision and creativity to this colorful 2094 sq. ft. rancher, in a prime Spokane location. Main floor features 2 bedrooms (1 ensuite), 2 baths, multiple living spaces, hallway built-ins, a gas fireplace, laundry closet and a spacious kitchen. All appliances are included. The full 884 sq. ft. basement offers an oversized family room, possible 3rd bedroom and an abundant amount of storage space. Outside, the back yard provides ample room for a small garden or raised beds, a shed for your tools, off-street parking via a shared driveway and a detached 1-car garage. This South Hill home is ideal for someone looking for a renovation project or the opportunity to create a home tailored to their vision. Located a few blocks from Manito Park, Cannon Hill Park, the Japanese Gardens, along with easy access to downtown Spokane and I-90. Estate Sale-Sold as Is.
Property Features
Property Type: Residential - Single Family
Basement: Yes
Basement: Partial, Rec/Family Area
Fenced: Yes
Garage: 1
Lot Size: 0.15 Acres
Roof Type: Composition
Stories: 1.0
Taxes: $3,722
Year Built: 1955
Feature Descriptions
Accessibility: Ramp/Lvl from Gar, Grab Bars Throughout
Additional Structures: Stge Shd
Dining: Informal
Electrical: Hndicap Ac, Breakers
Exterior: Steel Frame
Family/Recroom: Bsmt,1st Flr
Fireplace: Gas
Heating/Cooling: Natural Gas, Forced Air, Baseboard, Heat Pump
Interior: Smart Thermostat, Pantry
Lot: Fenced Yard, Sprinkler - Automatic, Level, Open Lot
Lot Dimensions: 130 X 50
Parcel#: 35301.0706
Parking: Detached, Garage Door Opener, Off Site, Shared Driveway
Primary Bedroom: Dbl Clst, Full Bath, Dbl Sinks,1st Flr
SQ. FT. Total: 2094
Local Schools
High School: Lewis & Clark
Middle School: Sacajawea
Elementary School: Roosevelt
School District: Spokane Dist 81
Listed By / Shown By
Listed By
Agency Name: Kelly Right Real Estate of Spokane
Shown By
Agency Title: Coldwell Banker Tomlinson
Agency Phone: (509) 467-7400

Estimate Your Payment
Estimated Payment
$ 1,125.75 per month $721.08 Principal & Interest $310.17 Property Tax $94.50 Homeowner's Insurance
307 W 15th St | MLS# 202624902
This single family home located at 307 W 15th St, Spokane, WA 99203 is currently listed for sale with an asking price of $324,000. This property was built in 1955 and has 2 bedrooms with 2094 sq. ft. W 15th St is located within the Spokane Dist 81 school district. Search Spokane real estate on www.cbspokane.com today.