
BEDS4
BATHS2
SQUARE FEET1,547
MLS#202623724
STATUSActive
PROPERTY TYPEResidential - Single Family
SCHOOLSpokane Dist 81
Property Description
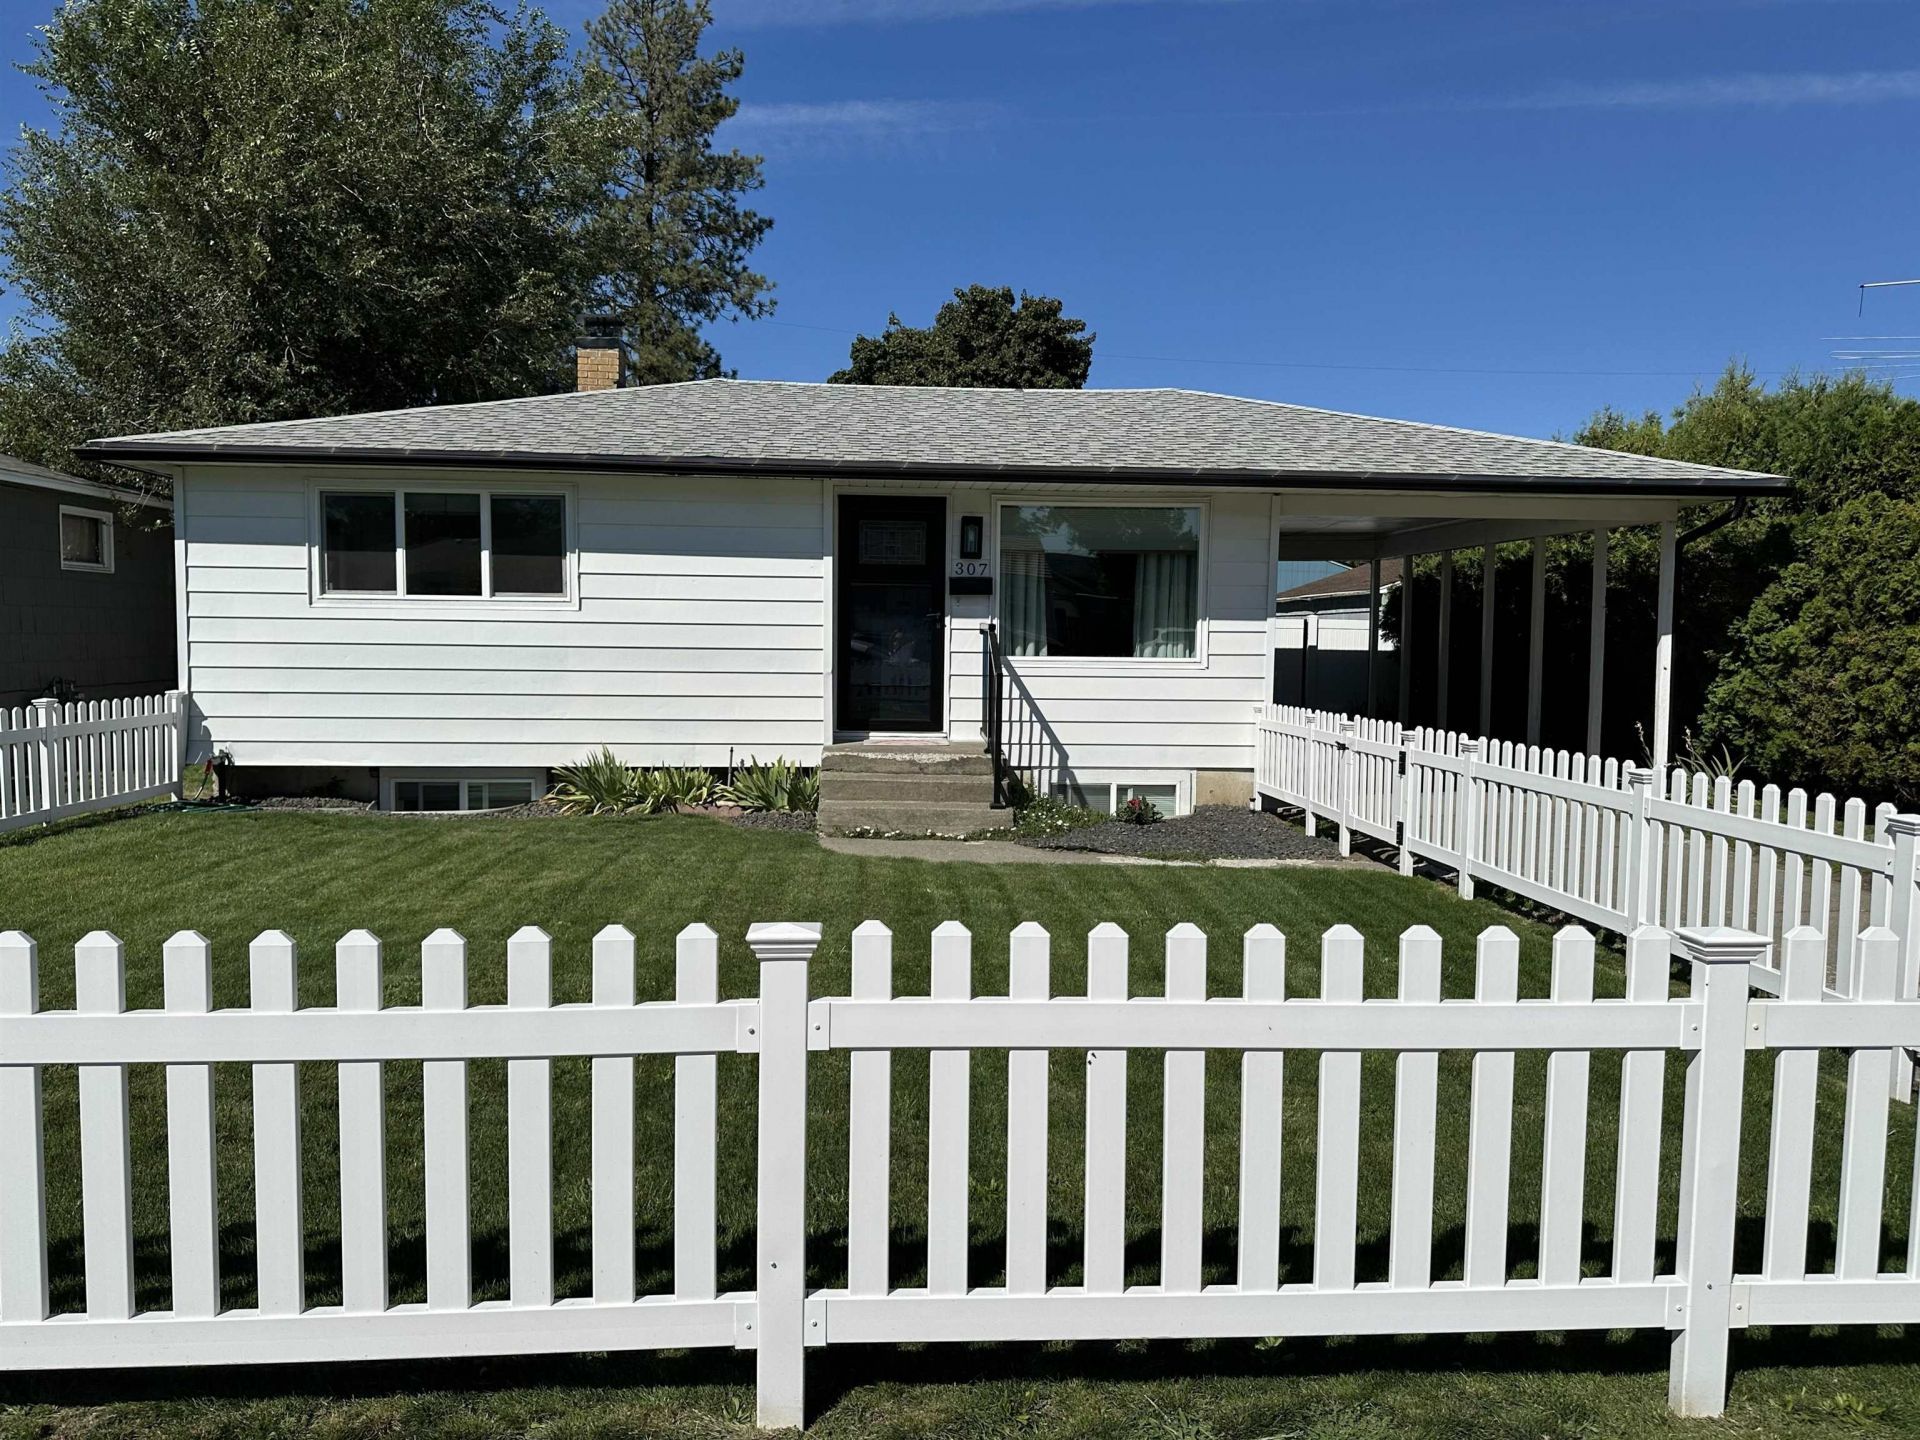
Welcome to this beautifully updated, move-in-ready 4 bedroom, 2-bathroom home in North Spokane! Offering 1,547 sq. ft. of comfortable living space, this well-maintained home is truly ready for its next owner. The spacious open kitchen features stainless steel appliances, room for a dining table, and convenient pantry. LVP flooring, updated tile bathrooms, and a cozy gas fireplace add style and comfort throughout. Enjoy year-round comfort with a new gas forced-air furnace and central A/C, both installed in 2024. Outside, enjoy a new Trex deck, sprinkler system, vinyl fencing and charming white picket fence. Parking includes off-street space, a 1-car carport, and a detached 2-car garage with 220-volt service, access from the paved alley. Conveniently located near Holy Family Providence Hospital, Trader Joes, shopping, parks, schools, and bus lines. This thoughtfully updated North Spokane gem is truly move-in ready!
Property Features
Property Type: Residential - Single Family
Basement: Full, Finished, Laundry
Basement: Yes
Fenced: Yes
Garage: 2
Lot Size: 125 X 53
Roof Type: Composition
Taxes: $3,096
Year Built: 1954
Feature Descriptions
Additional Structures: Workshop
Dining: Informal, Kit Eat Sp
Electrical: Breakers,200 AMP
Exterior: Steel Frame
Family/Recroom: 1st Flr
Heating/Cooling: Natural Gas, Forced Air
Interior: Pantry, LVP/LVT Flr
Lot: Fencing, Fenced Yard, Sprinkler - Automatic, Level, City Bus (w/in 6 blks)
Lot Dimensions: 125 X 53
Parcel#: 36322.1913
Parking: Detached, Carport, Off Site, Alley Access
Primary Bedroom: 1st Flr
SQ. FT. Total: 1547
Local Schools
High School: Rogers
Middle School: Gary
Elementary School: Lidgerwood
School District: Spokane Dist 81
Listed By / Shown By

Listed By
Agency Name: Coldwell Banker Tomlinson
Agent Name: Stacey Watson
Agency Phone: (509) 868-6196
Estimate Your Payment
Estimated Payment
$ 1,151.37 per month $789.85 Principal & Interest $258.00 Property Tax $103.51 Homeowner's Insurance
307 E Joseph Ave | MLS# 202623724
This single family home located at 307 E Joseph Ave, Spokane, WA 99208 is currently listed for sale by Coldwell Banker Tomlinson, with an asking price of $354,900. This property was built in 1954 and has 4 bedrooms with 1547 sq. ft. E Joseph Ave is located within the Spokane Dist 81 school district. Search Spokane real estate on www.cbspokane.com today.