
BEDS4
BATHS3
SQUARE FEET3,408
MLS#202623567
STATUSActive
PROPERTY TYPEResidential - Single Family
SCHOOLSpokane Dist 81
Property Description
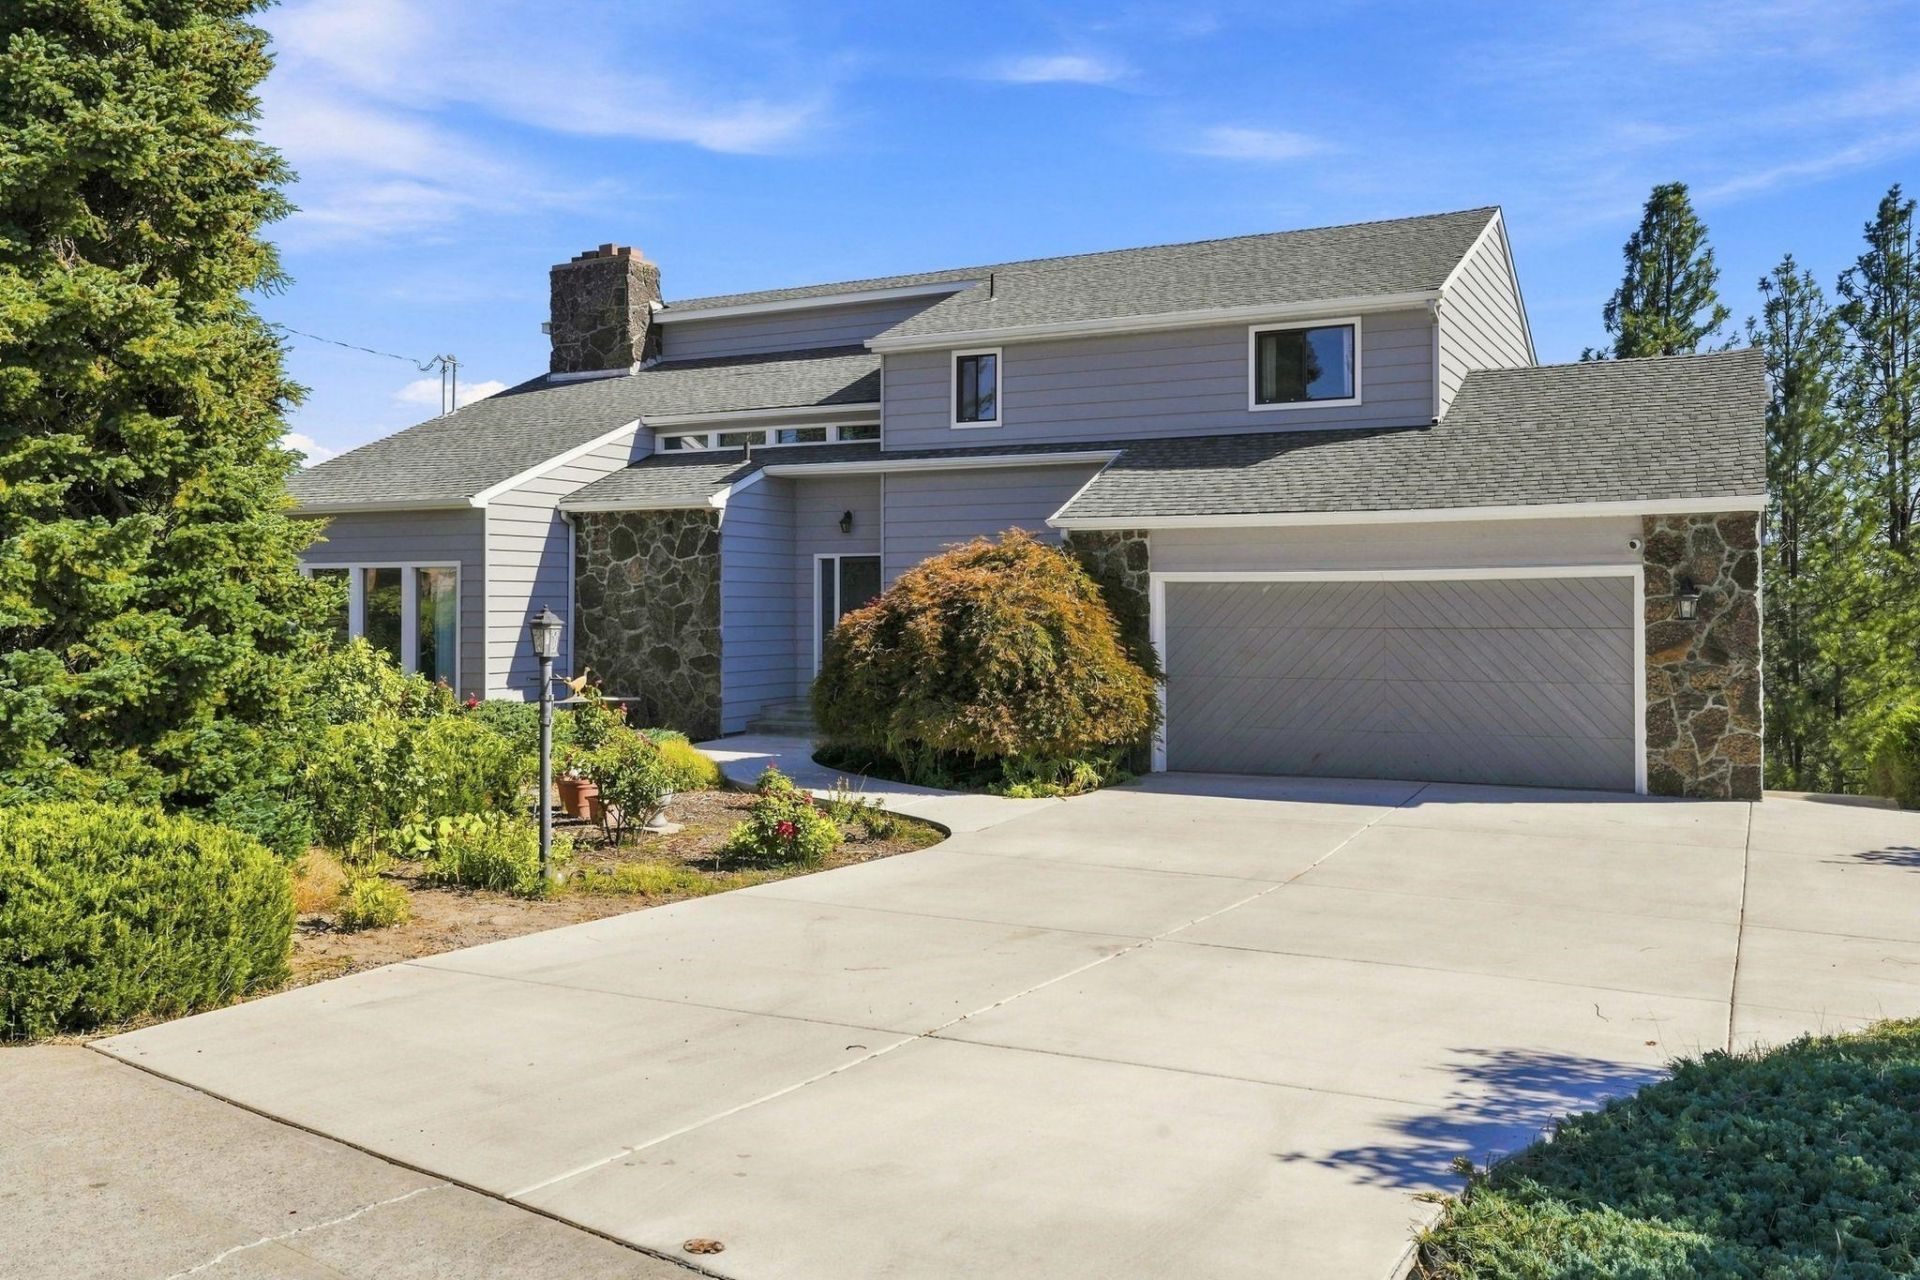
Unparalleled view and so much opportunity! Very spacious one-owner home in the Westwood Hills area of Spokane. This quiet neighborhood has easy access to all the necessary amenities. Bring your imagination to this home to bring it to life and add your modern touches to it. It has been well cared for and has good bones. Main floor features living and family rooms, formal dining, laundry, and updated kitchen. Kitchen includes large island, SS appliances, hard surfaces, and plenty of room for guests. 2nd floor has rare floorplan with a sitting area with fireplace of the primary bedroom and 4-bedrooms plus two bathrooms. The primary bedroom is HUGE and the bath has double sinks and TWO walk-in closets! The unfinished basement has a daylight walk-out plus all the room for additional living space, bathroom, and storage. And did we say VIEW??!! Enjoy sitting on your deck or in your yard and taking in the treed view of south Spokane. There is great value for the price with this home.
Property Features
Property Type: Residential - Single Family
Basement: Partial, Unfinished, Walk-Out Access
Basement: Yes
Garage: 2 car attached
Roof Type: Composition
Stories: 2.0
Taxes: $5,626
Year Built: 1978
Feature Descriptions
Dining: Eat Bar, Formal, Informal, Kit Eat Sp
Electrical: Breakers
Exterior: Stone Veneer, Steel Frame
Family/Recroom: 1st Flr
Fireplace: Masonry, Woodburning Fireplce
Heating/Cooling: Natural Gas, Forced Air
Interior: Kitchen Island, Cathedral Ceiling(s)
Lot: Views, Sprinkler - Automatic, Treed, Level
Parcel#: 25264.3842
Parking: Attached, Garage Door Opener, Oversized
Primary Bedroom: Wlkin Clst,3/4 Bath, Dbl Sinks,2nd Flr
Special View Info: Mountain(s), Territorial
SQ. FT. Total: 3408
Local Schools
High School: Lewis & Clark
Middle School: Sacajawea
Elementary School: Hutton
School District: Spokane Dist 81
Listed By / Shown By
Listed By
Agency Name: Windermere North
Shown By
Agency Title: Coldwell Banker Tomlinson
Agency Phone: (509) 467-7400

Estimate Your Payment
Estimated Payment
$ 1,978.92 per month $1,335.12 Principal & Interest $468.83 Property Tax $174.97 Homeowner's Insurance
3027 W 22nd Ave | MLS# 202623567
This single family home located at 3027 W 22nd Ave, Spokane, WA 99224 is currently listed for sale with an asking price of $599,900. This property was built in 1978 and has 4 bedrooms with 3408 sq. ft. W 22nd Ave is located within the Spokane Dist 81 school district. Search Spokane real estate on www.cbspokane.com today.