
BEDS5
BATHS4
SQUARE FEET3,008
MLS#202620589
STATUSActive
PROPERTY TYPEResidential - Single Family
SCHOOLCentral Valley
Property Description
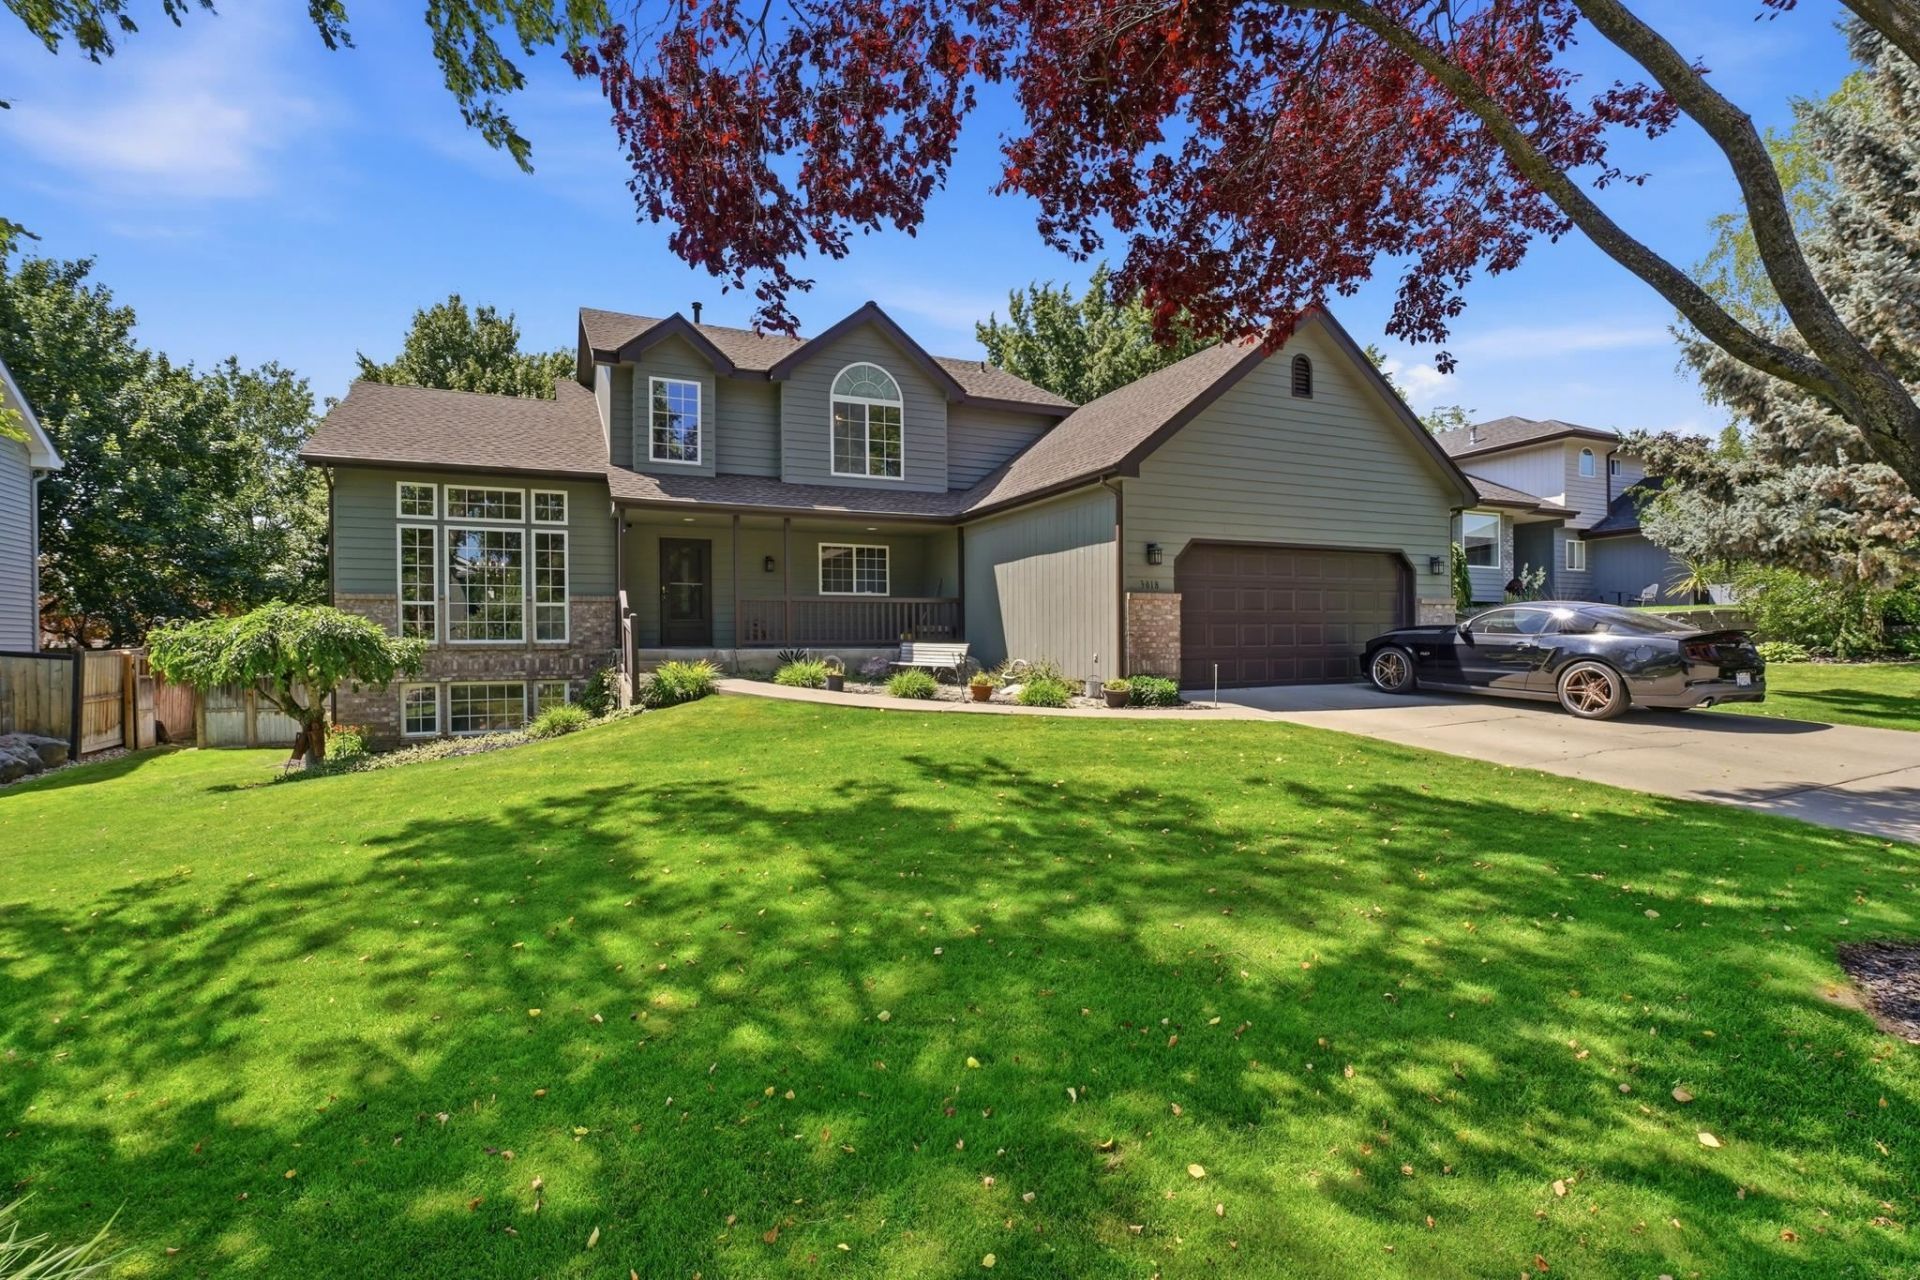
Spacious and beautifully maintained 5-bedroom, 3.5-bath home offering over 3,000 sq ft of comfortable living space. The open kitchen features granite countertops, a pantry, and an eating area with a slider leading to the fully fenced backyard. Enjoy a formal dining room, dedicated office, and two fireplaces. The primary suite includes a walk-in closet and private bath with double sinks. In-law setup with separate entrance provides excellent flexibility for multigenerational living or guests. Additional features include gas forced-air heat, central A/C, a 2-car attached garage with opener, underground sprinklers, beautifully landscaped yard, enclosed kennel, and storage shed. Major updates in 2025 include a new roof, exterior paint, and hot water tank. Move-in ready with room for everyone!
Property Features
Property Type: Residential - Single Family
Basement: Full, Finished, Daylight, Walk-Out Access
Basement: Yes
Fenced: Yes
Garage: 2 car attached
Lot Size: 125 X 80
Roof Type: Composition
Stories: 2.0
Year Built: 1994
Feature Descriptions
Additional Structures: Stge Shd
Days on Site: 46
Dining: Formal, Informal, Kit Eat Sp, Eat Bar
Electrical: Breakers,200 AMP
Exterior: Brick Veneer, Masonite
Family/Recroom: 1st Flr, Off Kit, Outside Ent, Great room, Formal LR, Den or Office
Fireplace: Gas
Heating/Cooling: Natural Gas, Forced Air
Interior: Hot Water, High Speed Internet, Pantry, Central Vacuum, In-Law Floorplan, LVP/LVT Flr
Lot: Fenced Yard, Sprinkler - Automatic, Treed, Level
Lot Dimensions: 125 X 80
Parcel#: 45263.3907
Parking: Attached, Garage Door Opener
Primary Bedroom: Wlkin Clst,3/4 Bath, Dbl Sinks,2nd Flr
SQ. FT. Total: 3008
Local Schools
High School: Central Valley
Middle School: Evergreen
Elementary School: Sunrise
School District: Central Valley
Listed By / Shown By

Estimate Your Payment
Estimated Payment
$ 1,636.20 per month $1,446.62 Principal & Interest $0.00 Property Tax (data not provided by mls) $189.58 Homeowner's Insurance
3018 S Sunnybrook St | MLS# 202620589
This single family home located at 3018 S Sunnybrook St, Veradale, WA 99037 is currently listed for sale with an asking price of $650,000. This property was built in 1994 and has 5 bedrooms with 3008 sq. ft. S Sunnybrook St is located within the Central Valley school district. Search Veradale real estate on www.cbspokane.com today.