
BEDS2
BATHS1
SQUARE FEET1,550
MLS#202622345
STATUSPending
PROPERTY TYPEResidential - Single Family
SCHOOLSpokane Dist 81
Property Description
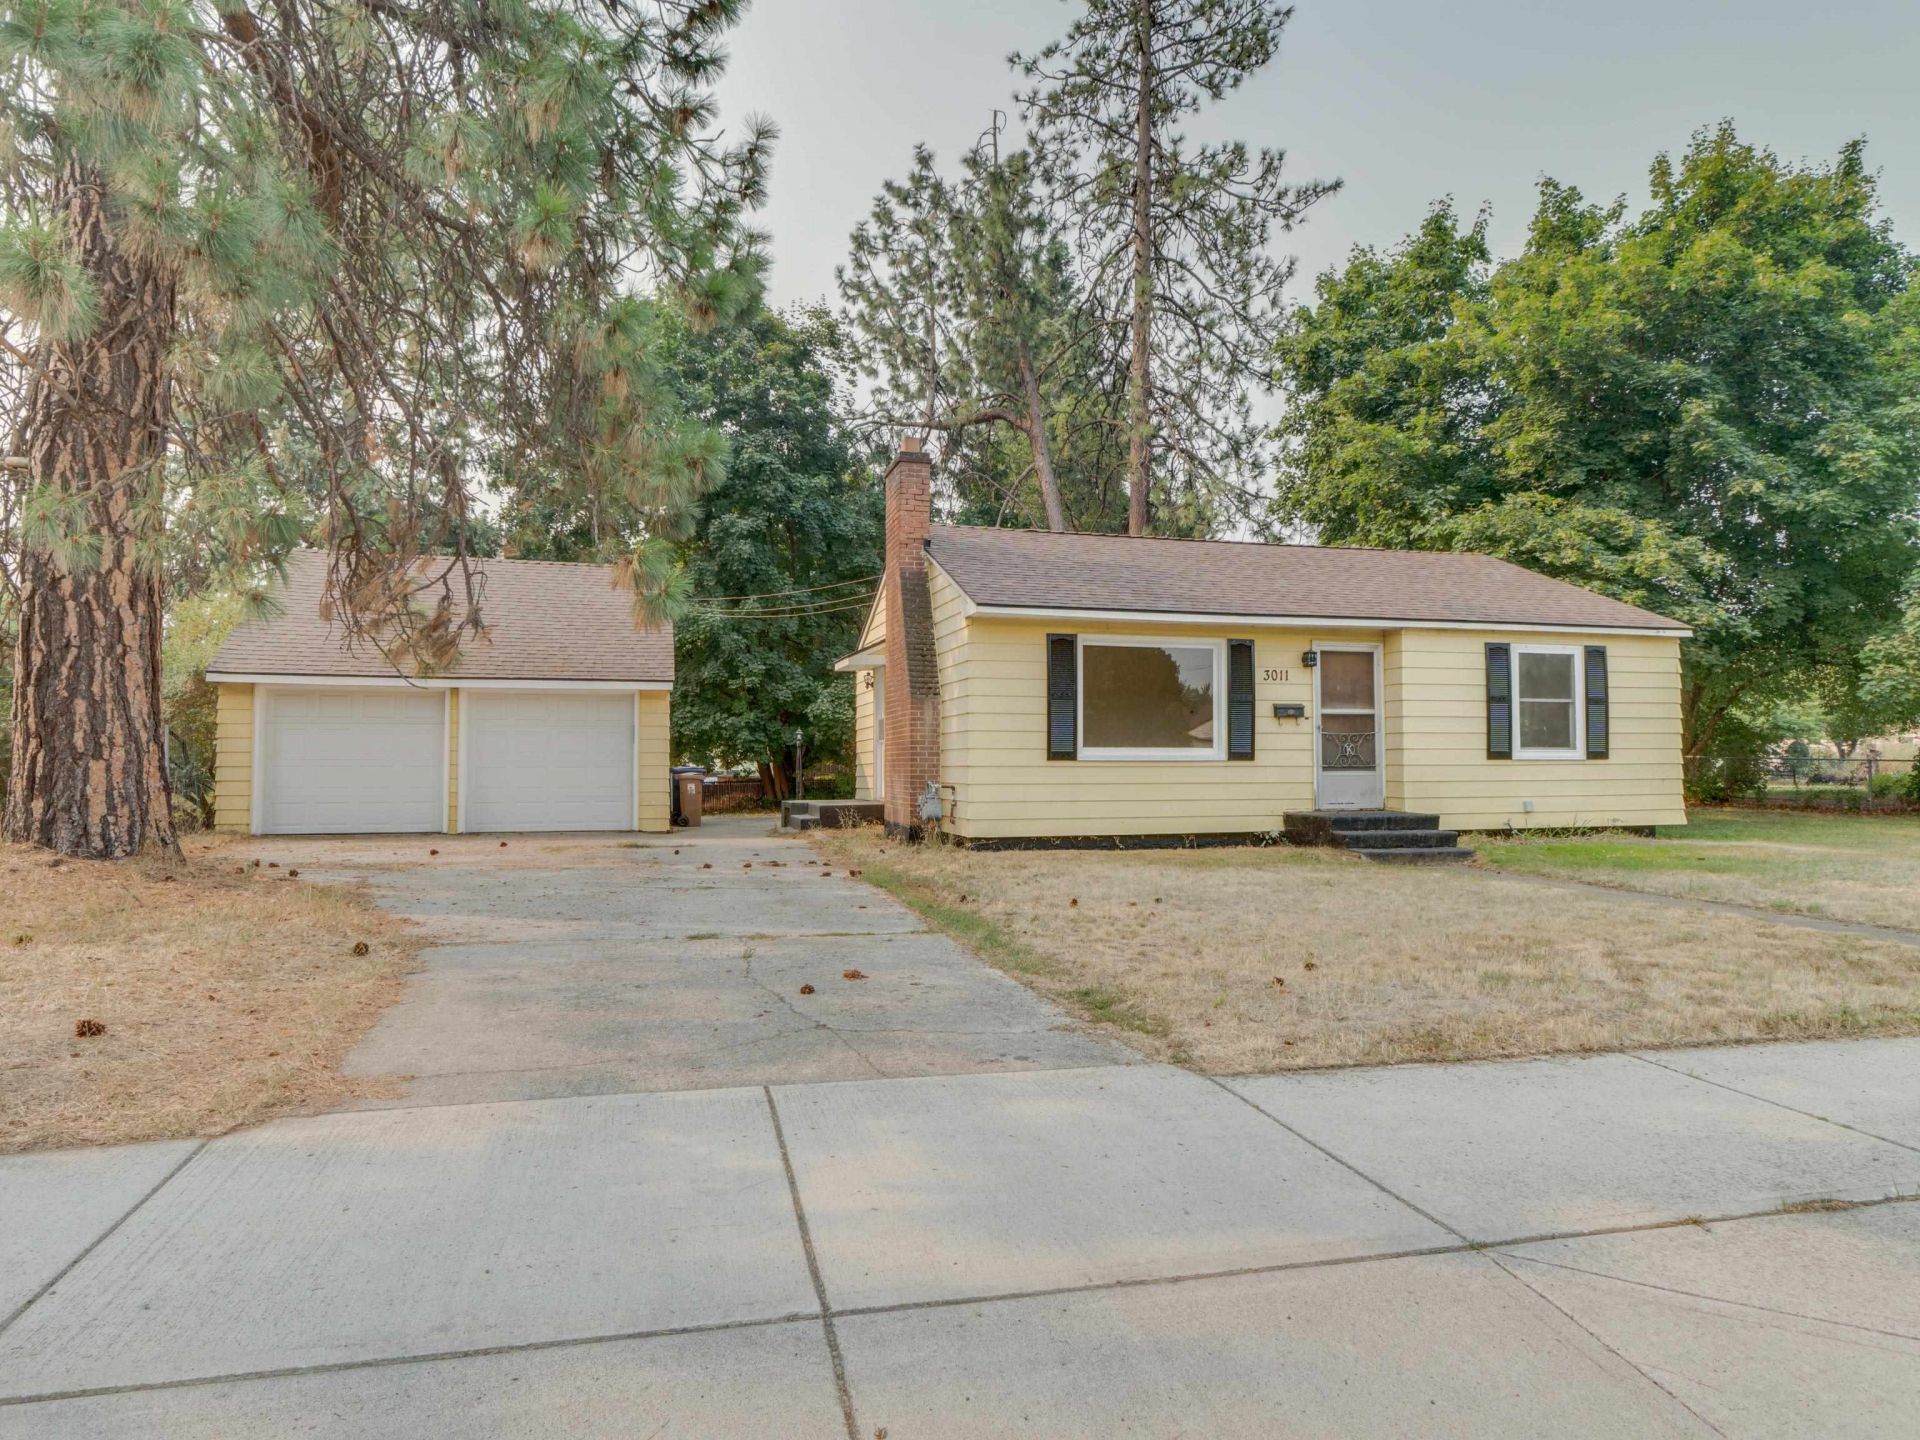
Discover the potential in this charming Rancher in Northwest Spokane! The main floor offers two comfortable bedrooms, a full bathroom, and a spacious living room centered around a cozy wood-burning fireplace. The kitchen provides plenty of cabinet space, a glass-top electric range, refrigerator, and an informal dining area, creating a functional space for everyday living. The full basement adds valuable flexibility with a large family room and abundant storage. With some sweat equity, the existing bathroom rough-in could be transformed into a third bedroom suite, adding even more value and living space. Outside, the detached 2-car garage provides room for vehicles, toys, and projects, while the spacious backyard offers plenty of room to play, garden, or simply enjoy the natural setting. Conveniently located just minutes from schools, shopping, restaurants, and everyday amenities, this home is an excellent opportunity to build equity and make it your own.
Property Features
Property Type: Residential - Single Family
Basement: Full, Finished, RI Bath, Rec/Family Area, Laundry
Basement: Yes
Garage: 2
Lot Size: 100 X 88
Roof Type: Composition
Stories: 1.0
Taxes: $2,721
Year Built: 1950
Feature Descriptions
Days on Site: 13
Dining: Informal
Electrical: Breakers,200 AMP
Exterior: Steel Frame
Family/Recroom: Bsmt, Formal LR
Fireplace: Masonry, Woodburning Fireplce
Heating/Cooling: Natural Gas, Forced Air
Interior: High Speed Internet
Lot: Level, City Bus (w/in 6 blks)
Lot Dimensions: 100 X 88
Parcel#: 26354.0508
Parking: Detached, Garage Door Opener
Primary Bedroom: 1st Flr
SQ. FT. Total: 1550
Utilities: Cable Available
Local Schools
High School: Shadle Park
Middle School: Flett
Elementary School: Browne
School District: Spokane Dist 81
Listed By / Shown By

Listed By
Agency Name: Coldwell Banker Tomlinson
Agent Name: Jonathan Bich
Agency Phone: (509) 475-1035
Estimate Your Payment
Estimated Payment
$ 969.08 per month $656.32 Principal & Interest $226.75 Property Tax $86.01 Homeowner's Insurance
3011 W Rowan Ave | MLS# 202622345
This single family home located at 3011 W Rowan Ave, Spokane, WA 99205 is currently listed for sale by Coldwell Banker Tomlinson, with an asking price of $294,900. This property was built in 1950 and has 2 bedrooms with 1550 sq. ft. W Rowan Ave is located within the Spokane Dist 81 school district. Search Spokane real estate on www.cbspokane.com today.