
BEDS3
BATHS2
SQUARE FEET2,085
MLS#202626175
STATUSActive
PROPERTY TYPEResidential - Single Family
SCHOOLSpokane Dist 81
Property Description
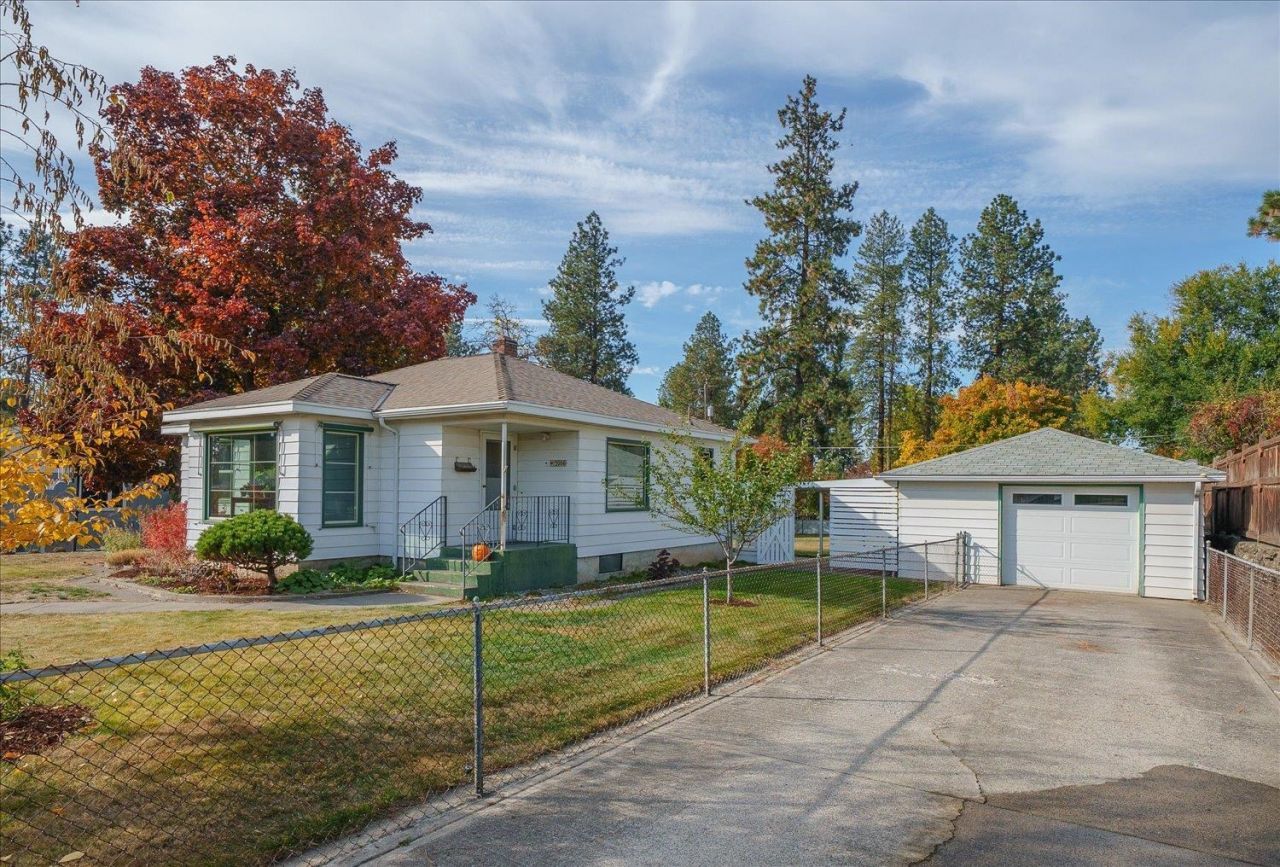
A standout kitchen, room to spread out, and nearly half an acre to enjoy! Tucked into a quiet Northwest neighborhood, this 2,085 sq. ft. home offers space and possibilities. The stunning 2025 kitchen remodel features rich blue cabinetry, granite, stainless appliances, and a generous island with cooktop. Expansive living room windows welcome abundant natural light. New main-floor flooring, 2 bedrooms, and a full bath complete the main level. Downstairs offers a spacious rec/flex area, non-egress bedroom, 3/4 bath, laundry, storage, and a hobby room with sink and counter. Ready for your personal touches, the lower level offers added potential. Outside, the .40-acre lot features a sprawling lawn, raised garden beds, covered patio, and extra storage, with room to explore a potential ADU (subject to approval). Two long driveways offer RV parking, plus a 1-car garage. Electrical updates to address low-hanging wires in the backyard are in progress.
Property Features
Property Type: Residential - Single Family
Basement: Yes
Basement: Full, Finished, Rec/Family Area, Laundry, See Remarks
Fenced: Yes
Garage: 1
Lot Size: 0.39 Acres
Roof Type: Composition
Stories: 1.0
Taxes: $3,466
Year Built: 1949
Feature Descriptions
Days on Site: 2
Dining: Informal, Kit Eat Sp, Eat Bar
Electrical: 200 AMP
Exterior: Metal Siding
Family/Recroom: Bsmt,1st Flr
Heating/Cooling: Gas, Forced Air
Interior: Hot Water, Smart Thermostat, Kitchen Island
Lot: Fencing, Fenced Yard, Sprinkler - Automatic, Treed, Level, Oversized Lot, Garden
Lot Dimensions: 172 X 100
Parcel#: 26354.0717
Parking: Detached, RV Access/Parking, Workshop in Garage, Garage Door Opener, Off Site
Primary Bedroom: 1st Flr
Special View Info: City
SQ. FT. Total: 2085
Local Schools
High School: Shadle Park
Middle School: Flett
Elementary School: Browne
School District: Spokane Dist 81
Listed By / Shown By
Listed By
Agency Name: CENTURY 21 Beutler & Associates
Shown By
Agency Title: Coldwell Banker Tomlinson
Agency Phone: (509) 467-7400

Estimate Your Payment
Estimated Payment
$ 1,242.86 per month $843.49 Principal & Interest $288.83 Property Tax $110.54 Homeowner's Insurance
3006 W Monticello Pl | MLS# 202626175
This single family home located at 3006 W Monticello Pl, Spokane, WA 99205 is currently listed for sale with an asking price of $379,000. This property was built in 1949 and has 3 bedrooms with 2085 sq. ft. W Monticello Pl is located within the Spokane Dist 81 school district. Search Spokane real estate on www.cbspokane.com today.