
BEDS3
BATHS2
SQUARE FEET1,578
MLS#26-10159
STATUS
PROPERTY TYPEResidential - Single Family
SUBDIVISIONTullamore
SCHOOLPost Falls - 273
Property Description
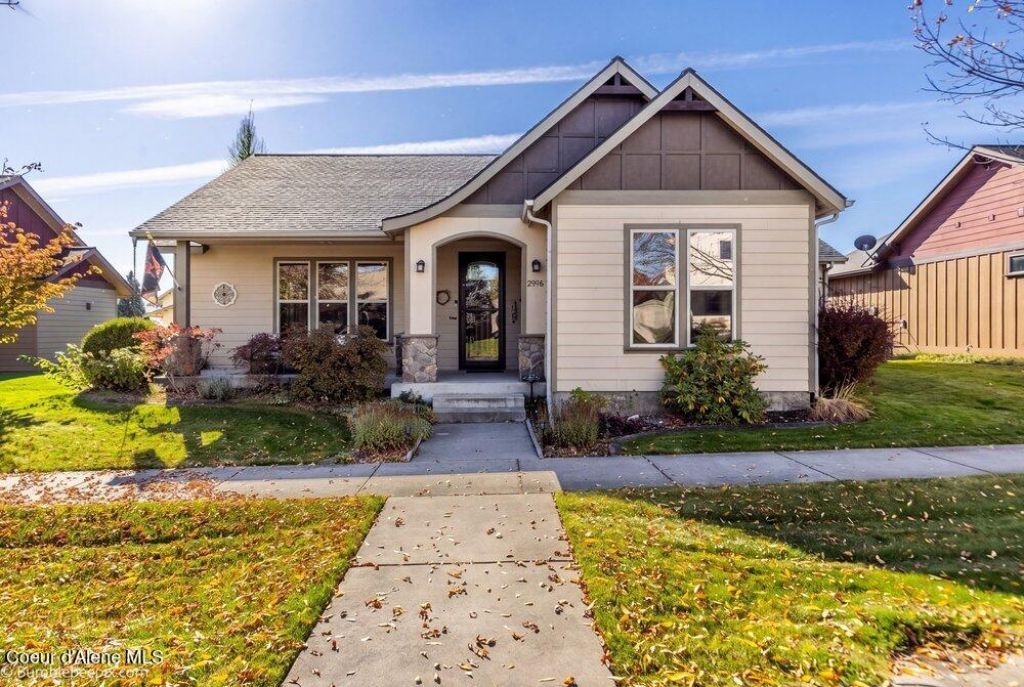
An oversized 3 car garage with alley access is just one of the standout features of this beautiful single level home in the heart of Post Falls! Offering 3 bedrooms, 2 bathrooms and 1,578 sq ft, this home combines easy, comfortable living with the added bonus of an impressive garage that provides plenty of room for vehicles, storage and more! Inside, 9 foot ceilings give the home an open feel while the kitchen features granite countertops and newer appliances. The primary suite has its own private bath with an updated walk in shower, and everything you need is conveniently located on one level. Outside, enjoy a low maintenance yard, covered front porch and additional storage shed. Located in the Tullamore community, you'll have access to nearby walking trails, pickleball courts, playgrounds, green space and the popular Tullamore Park and splash pad. Shopping, schools, medical services and I 90 access are all just minutes away, making this an incredibly convenient place to call home.
Property Features
Property Type: Residential - Single Family
Basement: Crawl Space
Cooling: Central Air
Garage: 3
Heating: Natural Gas, Fireplace(s), Forced Air, Stove - Gas, Fu
Lot Size: 0.18 Acres
Roof Type: Composition
Taxes: $1,670
Year Built: 2009
Feature Descriptions
Appliance(S): Gas Range, Electric Dryer, Electric Water Heater, Washer, Refrigerator, Microwave, Disposal, Dishwasher
Days on Site: 3
Exterior: HardBoard
Exterior: Pergola, Lawn
Fireplace: Gas
Flooring: Laminate, Vinyl, Carpet
Foundation: Concrete Perimeter
Foundation: Concrete Perimeter
Interior: Fireplace, Washer Hookup
Lot: Sprinklers In Rear, Sprinklers In Front, Level, Alley Access, Cul-De-Sac
Patio/Porch: Covered Porch, Covered Patio, Patio
Sewer: Public Sewer
Water: Public
Local Schools
School District: Post Falls - 273
Listed By / Shown By
Listed By
Agency Name: Berkshire Hathaway HomeServices Jacklin Real Estate
Agency Phone: 208-758-7474
Shown By
Agency Title: Coldwell Banker Tomlinson
Agency Phone: (509) 467-7400

Estimate Your Payment
Estimated Payment
$ 1,460.71 per month $1,168.42 Principal & Interest $139.17 Property Tax $153.13 Homeowner's Insurance
2996 N Durrow Loop | MLS# 26-10159
This single family home located at 2996 N Durrow Loop, Post Falls, ID 83854 is currently listed for sale with an asking price of $525,000. This property was built in 2009 and has 3 bedrooms with 1578 sq. ft. N Durrow Loop is located in the Tullamore subdivision within the Post Falls - 273 school district. Search Tullamore real estate on www.cbspokane.com today.