
BEDS3
BATHS3
SQUARE FEET3,426
MLS#26-11003
STATUS
PROPERTY TYPEResidential - Single Family
SCHOOLKootenai - 274
Property Description
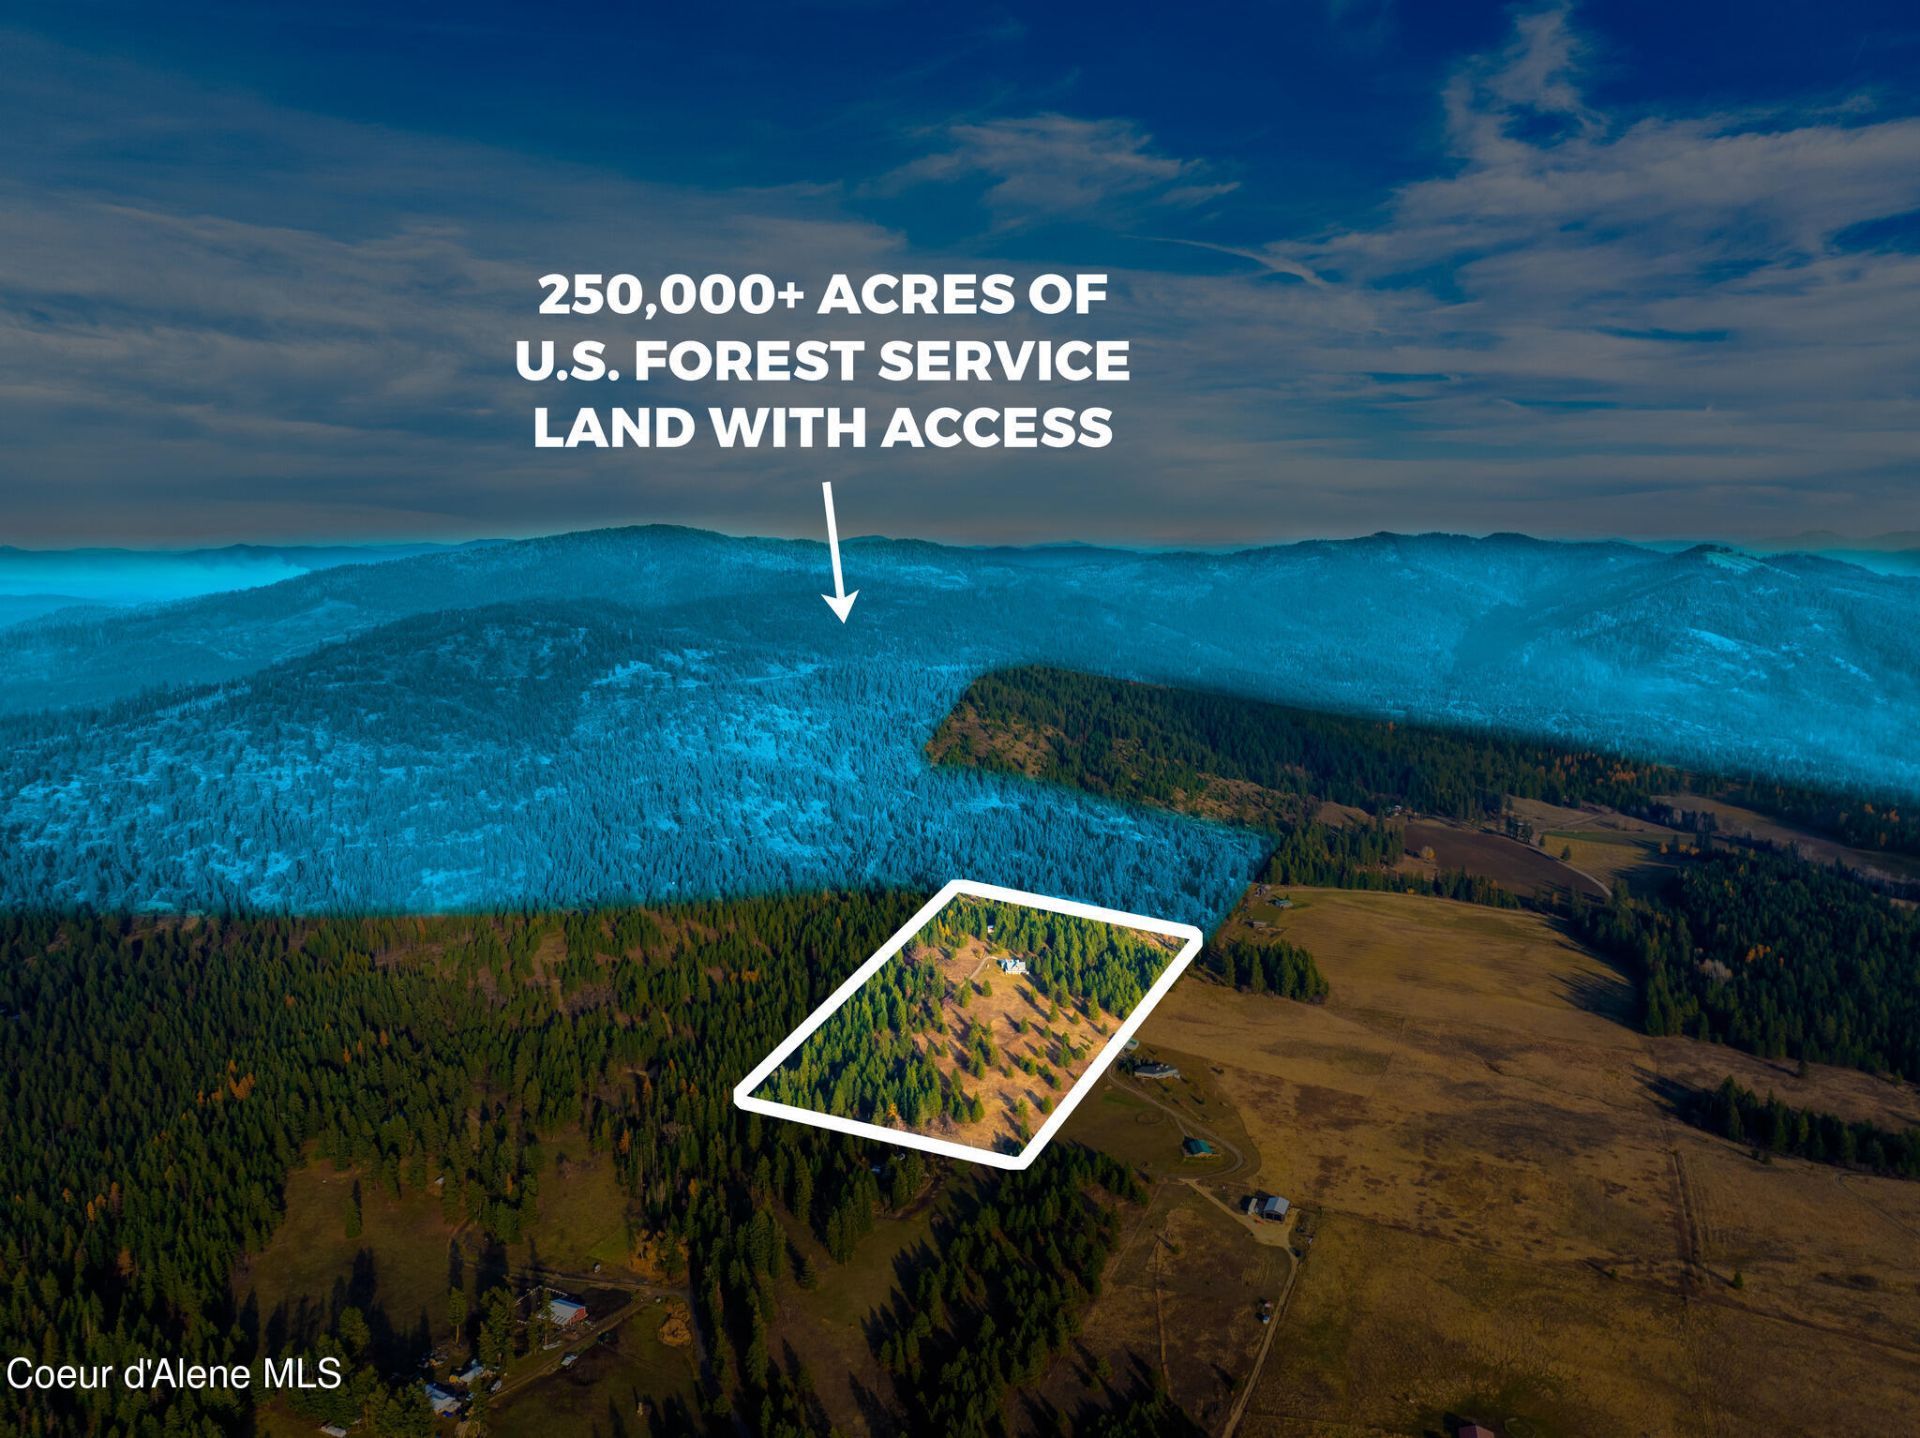
Your own gateway to North Idaho adventure! Set on 20 private acres, this custom 3-bed, 3-bath home showcases panoramic Lake Coeur d'Alene and mountain views, stunning sunsets, and direct access from the property to nearly 250,000 acres of public and Large Tract Program-accessible private land. Step outside and explore without ever getting in the car! Just 5 minutes from the public boat launch and docks, lake days are always within reach. Inside, enjoy vaulted wood ceilings, granite countertops, radiant in-floor heat on both levels and in the garage, a dual-fuel wood/propane boiler, and gas and wood fireplaces. A whole-home backup generator, water filtration and softener add convenience. The well is shared with one other home. A 25x30 shop offers storage for boats, toys and equipment. Abundant wildlife, incredible privacy, and no HOA or CC&Rs complete this retreat. Assumable VA loan at 5.99% for eligible buyers, subject to approval.
Property Features
Property Type: Residential - Single Family
Basement: Yes
Basement: Finished, Daylight
Garage: 2
Heating: Fireplace(s), Electric, Propane, Wood, Hot Water, Radia
Lot Size: 20.00 Acres
Roof Type: Metal
Taxes: $2,868
Year Built: 2006
Feature Descriptions
Appliance(S): Electric Range, Gas Range, Electric Dryer, Propane Water Heater, Electric Water Heater, Water Softener, Washer, Refrigerator, Microwave, Disposal, Dishwasher, Cooktop
Exterior: Fiber Cement
Exterior: Fire Pit, Fruit Trees, Garden, Lighting, Open Deck, Rain Gutters, Lawn
Fireplace: Gas
Flooring: Tile, Stone
Foundation: Concrete Perimeter
Foundation: Concrete Perimeter
Interior: Fireplace, High Speed Internet, Satellite, Washer Hookup
Lot: Open Lot, Landscaped, Pasture, Level, Wooded
Patio/Porch: Covered Porch, Covered Patio
Road: Gravel
Sewer: Septic Tank
Water: Shared Well
Local Schools
School District: Kootenai - 274
Listed By / Shown By
Listed By
Agency Name: RE/MAX Centennial
Shown By
Agency Title: Coldwell Banker Tomlinson
Agency Phone: (509) 467-7400

Estimate Your Payment
Estimated Payment
$ 3,133.82 per month $2,559.40 Principal & Interest $239.00 Property Tax $335.42 Homeowner's Insurance
2953 E Badger Rd | MLS# 26-11003
This single family home located at 2953 E Badger Rd, Harrison, ID 83833 is currently listed for sale with an asking price of $1,150,000. This property was built in 2006 and has 3 bedrooms with 3426 sq. ft. E Badger Rd is located within the Kootenai - 274 school district. Search Harrison real estate on www.cbspokane.com today.