
BEDS2
BATHS2
SQUARE FEET1,617
MLS#202623344
STATUSPending
PROPERTY TYPEResidential - Single Family
SCHOOLSpokane Dist 81
Property Description
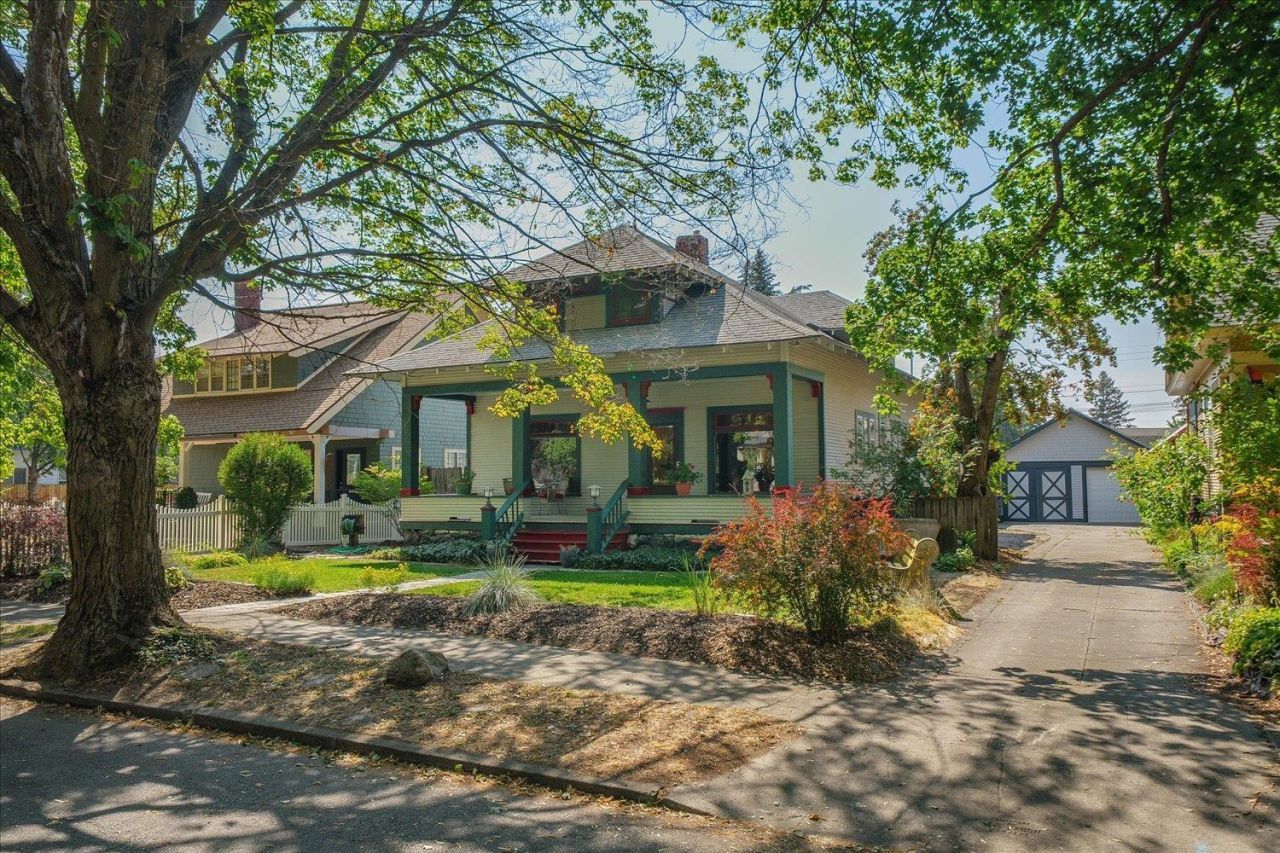
Step into a piece of Spokane history with this 1905 late-Victorian-era Craftsman West Central home, held by the same family for more than 50 years. Just blocks from the bluff and Centennial Trail and minutes to Kendall Yards, this 1¾-story vintage home is ready for its next chapter. Beautiful ornamental woodwork, a wood-burning fireplace anchoring the living room, and ornate built-ins showcase its original character. Offering 1,617 finished sq. ft., 2 bedrooms, 1.5 baths, formal dining and sitting rooms, plus a covered front porch. Upstairs, a sunroom nestled between the bedrooms offers flexible space for an office, reading nook, loft or retreat. An additional 1,187 unfinished sq. ft. in the basement offers storage and possibilities. Detached 1-car garage. Ready to be revived and restored, with electrical work underway and to be completed prior to closing. Sewer scope completed with a new cleanout installed. A rare opportunity to preserve and reimagine a true piece of Spokane history.
Property Features
Property Type: Residential - Single Family
Basement: Yes
Basement: Unfinished, Walk-Out Access
Fenced: Yes
Garage: 1
Lot Size: 132 X 50
Roof Type: Composition
Stories: 1.0
Taxes: $3,394
Year Built: 1905
Feature Descriptions
Additional Structures: Stge Shd
Days on Site: 2
Dining: Formal
Electrical: 200 AMP
Exterior: Wood Siding
Family/Recroom: 1st Flr, Great room, Den or Office
Fireplace: Masonry, Insert, Woodburning Fireplce
Heating/Cooling: Natural Gas, Forced Air
Interior: Hot Water, Smart Thermostat, Natural Woodwork
Lot: Fenced Yard, Treed, Level, City Bus (w/in 6 blks), Zero Lot Line, Garden
Lot Dimensions: 132 X 50
Parcel#: 25141.0907
Parking: Detached, Off Site, Shared Driveway
Primary Bedroom: Wlkin Clst,2nd Flr
Special View Info: City
SQ. FT. Total: 1617
Local Schools
High School: North Central
Middle School: Yasuhara
Elementary School: Holmes
School District: Spokane Dist 81
Listed By / Shown By
Listed By
Agency Name: CENTURY 21 Beutler & Associates
Shown By
Agency Title: Coldwell Banker Tomlinson
Agency Phone: (509) 467-7400

Estimate Your Payment
Estimated Payment
$ 975.07 per month $612.03 Principal & Interest $282.83 Property Tax $80.21 Homeowner's Insurance
2907 W Sharp Ave | MLS# 202623344
This single family home located at 2907 W Sharp Ave, Spokane, WA 99201 is currently listed for sale with an asking price of $275,000. This property was built in 1905 and has 2 bedrooms with 1617 sq. ft. W Sharp Ave is located within the Spokane Dist 81 school district. Search Spokane real estate on www.cbspokane.com today.