
BEDS5
BATHS3
SQUARE FEET3,009
MLS#202625995
STATUSActive
PROPERTY TYPEResidential - Single Family
SCHOOLSpokane Dist 81
Property Description
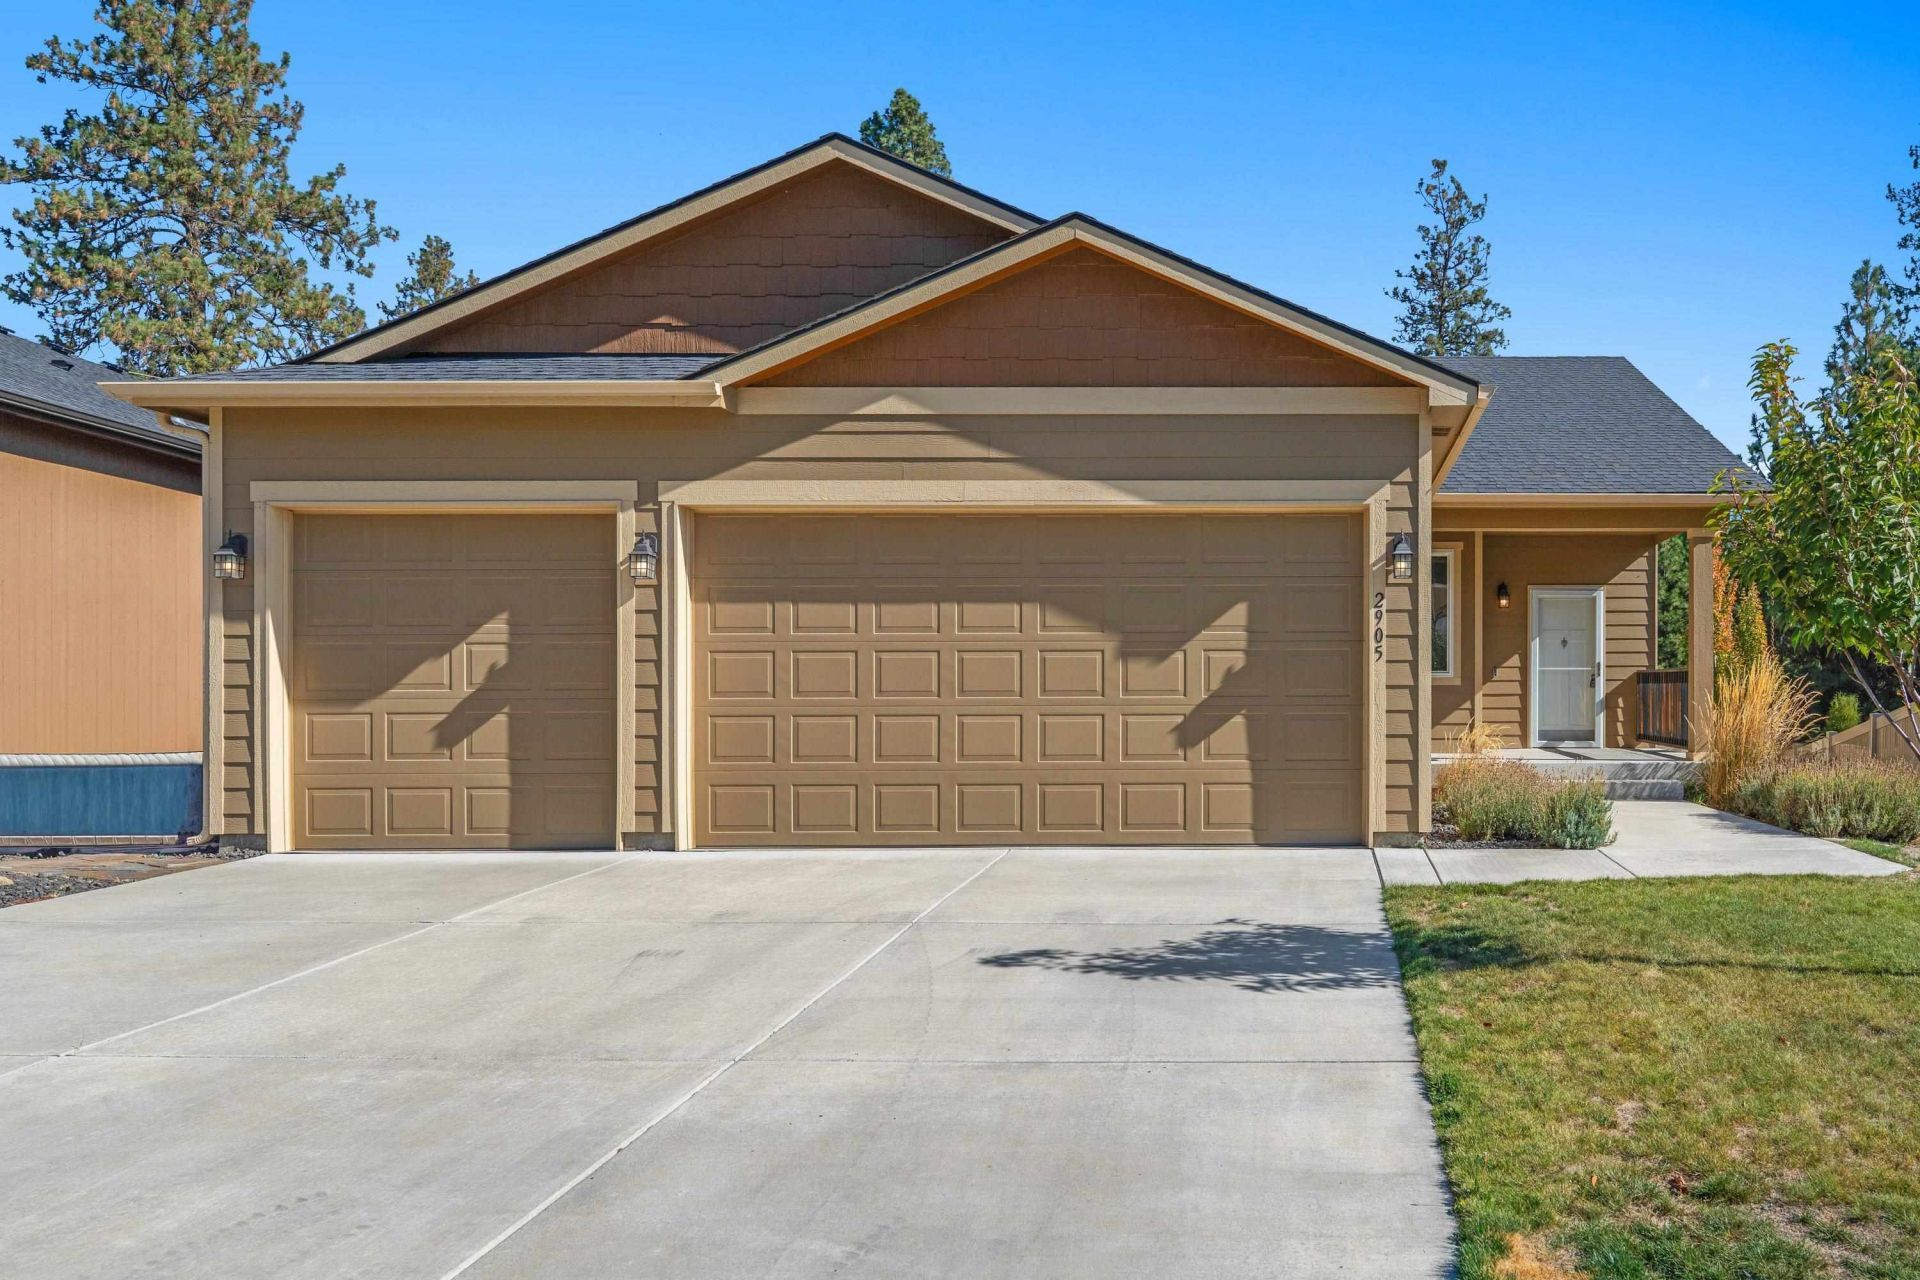
This move-in ready 5-bedroom, 3-bath home offers 3,009 sq ft of bright, open living space. The open-concept great room features a gas fireplace and a kitchen with granite countertops, stainless steel appliances, breakfast bar, and pantry. The main floor includes three bedrooms, laundry, a full bath, and a spacious primary suite with a closet with room to enter, dual-sink vanity, and oversized shower. The finished basement adds two more bedrooms, a full bath, and a large family/rec room for entertaining. Outside, there is a fully fenced backyard with a deck, plus a hot tub pad and hookups already in place. The attached three-car garage includes an EV charging station. Located near schools, parks, shopping, and everyday amenities. This is a Fannie Mae HomePath property. First Time Buyers, complete the HomePath Ready Buyer homeownership course on Homepath.com. Attach certificate to offer up to 3% closing cost assistance. Check HomePath.com for more details. Some images in this listing have been virtually staged.
Property Features
Property Type: Residential - Single Family
Basement: Yes
Basement: Full, Finished, Daylight, Rec/Family Area
Fenced: Yes
Garage: 3 car attached
Roof Type: Composition
Stories: 1.0
Year Built: 2020
Feature Descriptions
Days on Site: 3
Dining: Informal
Electrical: Breakers
Exterior: Masonite
Family/Recroom: Bsmt
Fireplace: Gas
Heating/Cooling: Gas, Forced Air
HOA Y/N: 1
Interior: Pantry
Lot: Fenced Yard, Hillside
Parcel#: 35345.2313
Parking: Attached, Garage Door Opener, Electric Vehicle Charging Station(s)
Primary Bedroom: Wlkin Clst,3/4 Bath, Dbl Sinks,1st Flr
Special View Info: Territorial
SQ. FT. Total: 3009
Local Schools
High School: Ferris
Middle School: Chase
Elementary School: Moran Prairie
School District: Spokane Dist 81
Listed By / Shown By
Listed By
Agency Name: Windermere Manito, LLC
Shown By
Agency Title: Coldwell Banker Tomlinson
Agency Phone: (509) 467-7400

Estimate Your Payment
Estimated Payment
$ 1,421.99 per month $1,257.22 Principal & Interest $0.00 Property Tax (data not provided by mls) $164.76 Homeowner's Insurance
2905 S Custer Ln | MLS# 202625995
This single family home located at 2905 S Custer Ln, Spokane, WA 99223 is currently listed for sale with an asking price of $564,900. This property was built in 2020 and has 5 bedrooms with 3009 sq. ft. S Custer Ln is located within the Spokane Dist 81 school district. Search Spokane real estate on www.cbspokane.com today.